Skip main navigation
Off market
  • $536,400

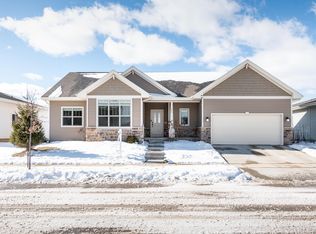
    616 Burnt Sienna Dr, Middleton, WI 53562

    3beds
    0baths
    8,750Square Feet
    VacantLand
    Built in 2021
    8,750 Square Feet Lot
    $536,400 Zestimate®
    $285/sqft
    $2,956 Estimated rent

    Home value

    $536,400

    $504,000 - $569,000

    $2,956/mo

    Zestimate® history
    Loading
    Loading...

    Owner options

    List your home for rent

    $2,956/mo

    Rent Zestimate®

    Find your next renter with Zillow Rental Manager. Plus, with online applications, you can quickly screen prospective tenants – for free.

    Learn more

    $2,956/mo

    Rent Zestimate®

    Refinance and save

    $3,568/mo

    Est. payment

    Refinancing to a lower rate could help reduce your monthly payments and save thousands over the life of the loan.

    See today's rates

    $3,568/mo

    Est. payment

    Explore your selling options

    Work with a Zillow partner agent

    Leverage their expertise and Zillow's premium Showcase listings to get your home seen by more buyers.

    Get started

    List with your own agent

    Get your home in front of millions of buyers by listing it on Zillow.

    Learn how to do it

    Sell it yourself

    Take full control of how buyers see your home on Zillow by listing For Sale by Owner (FSBO).

    List your home

    What's special

    Madison's newest west-side community, featuring the popular Middleton-Cross Plains School District. Conveniently located off Old Sauk Road, Chapel View is the perfect gateway to both Middleton and Madison's west side.Chapel View will feature a new concept development including an Intergernerational Center (combination high-end preschool and adult daycare facility) and The Cottages at Chapel View (pocket neighborhood with small-footprint single family homes).At Chapel View you'll be close to multiple shopping, dining, and employment centers?including Greenway Station, Prairie Towne Center, and West Towne Mall. If you're looking to spend some time outdoors, Chapel View is near multiple golf courses and beautiful Pope Farm Conservancy.

    This property is off market, which means it's not currently listed for sale or rent on Zillow. This may be different from what's available on other websites or public sources.

    Facts & features

    Interior

    Bedrooms & bathrooms
    • Bedrooms: 3
    • Bathrooms: 0
    Heating
    • Forced air, Gas
    Cooling
    • Central
    Appliances
    • Included: Dishwasher, Garbage disposal, Microwave, Range / Oven, Refrigerator
    Features
    • At Least 1 tub, Wood or sim. wood floor, Walk-in closet(s), Water softener inc, Great room
    • Basement: Full, Sump pump, Stubbed for Bathroom, 8'+ Ceiling, Radon Mitigation System, Poured concrete foundatn
    Interior area
    • Total interior livable area: 1,883 sqft

    Property

    Parking
    • Total spaces: 2
    • Parking features: Garage - Attached
    Features
    • Exterior features: Stone, Vinyl
    Lot
    • Size: 8,750 sqft
    Details
    • Parcel number: 070821201111

    Community & neighborhood

    Location
    • Region: Middleton

    Other

    Other facts
    • Class: Single Family
    • Basement: Full, Sump pump, Stubbed for Bathroom, 8'+ Ceiling, Radon Mitigation System, Poured concrete foundatn
    • Exterior: Vinyl, Stone
    • Fuel: Natural gas
    • Garage/Parking: 2 car, Attached, Opener
    • Heating/Cooling: Forced air, Central air
    • Water/Waste: Municipal water, Municipal sewer
    • Living Room Lvl: M
    • Kitchen Lvl: M
    • Type: 2 story, Under construction
    • Laundry Level: M
    • Master BedRm Lvl: U
    • Bedroom 2 Lvl: U
    • Bedroom 3 Lvl: U
    • Other Room Lvl: M
    • Exterior Features: Patio
    • Energy Eff/Green: Energy Star Appliance(s), Low E Windows, Energy Assessment Avail.
    • Interior Features: At Least 1 tub, Wood or sim. wood floor, Walk-in closet(s), Water softener inc, Great room
    • Kitchen Features: Refrigerator, Dishwasher, Range/Oven, Microwave, Pantry, Kitchen Island, Disposal
    • Fireplace: 1 fireplace, Gas
    • Source of Est. Acres: PlatMap/Survey
    • Architecture: Contemporary
    • Source of Fin SqFt: Builder
    • Source of Year Built: Builder
    • Laundry Room Dim: 12x6
    • Dining Area Lvl: M
    • Lot Description: Sidewalk
    • Driveway: Paved
    • Parcel ID: 0708-212-0111-1

    Price history

    DateEventPrice
    4/23/2021Listing removed--
    Source: Encore Homes Report a problem
    4/6/2021Listed for sale$411,265-10.6%$218/sqft
    Source: Encore Homes Report a problem
    3/24/2021Sold$459,900$244/sqft
    Source: Public Record Report a problem
    9/10/2020Price change$459,900+1899.6%$244/sqft
    Source: Encore Homes Report a problem
    2/6/2020Price change$23,000+130%$12/sqft
    Source: Encore Homes Report a problem
    5/22/2019Price change$10,000$5/sqft
    Source: Encore Homes Report a problem
    5/10/2019Listed for sale--
    Source: Encore Homes Report a problem

    Public tax history

    YearProperty taxesTax assessment
    2024$10,733 +7%$572,000 +7%
    2023$10,028 $534,600 +16.2%
    2022-- $459,900 +31.6%
    2021-- $349,500 +349400%
    2020-- $100
    2019-- $100
    2018-- --

    Find assessor info on the county website

    Neighborhood: Elderberry

    Nearby schools

    GreatSchools rating