Skip main navigation
Sold for $460,000
  • $460,000

    608 Circle Dr, Defuniak Springs, FL 32435

    5beds
    6,840sqft
    Single Family Residence
    Built in 1900
    7,405.2 Square Feet Lot
    $544,800 Zestimate®
    $67/sqft
    $3,742 Estimated rent

    Home value

    $544,800

    $463,000 - $648,000

    $3,742/mo

    Zestimate® history
    Loading
    Loading...

    Owner options

    List your home for rent

    $3,742/mo

    Rent Zestimate®

    Find your next renter with Zillow Rental Manager. Plus, with online applications, you can quickly screen prospective tenants – for free.

    Learn more

    $3,742/mo

    Rent Zestimate®

    Refinance and save

    $2,818/mo

    Est. payment

    Refinancing to a lower rate could help reduce your monthly payments and save thousands over the life of the loan.

    See today's rates

    $2,818/mo

    Est. payment

    Explore your selling options

    Work with a Zillow partner agent

    Leverage their expertise and Zillow's premium Showcase listings to get your home seen by more buyers.

    Get started

    List with your own agent

    Get your home in front of millions of buyers by listing it on Zillow.

    Learn how to do it

    Sell it yourself

    Take full control of how buyers see your home on Zillow by listing For Sale by Owner (FSBO).

    List your home

    What's special

    Large homeHardwood floorsClawfoot tubs
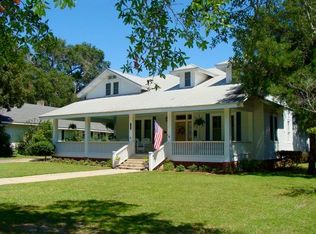
    Well here is a chance to own a historic home built in 1921 on Circle Drive in Lake Defuniak. This large home is a two story home with a full 2280 sq ft basement, making this 6,800 interior sq. footage. This home is the closest thing to getting an original 1921 home in 2022! It boosts 6 foot windows has 9.5 ft bead board ceilings, 10 inch baseboards, 8 foot wide hallway, hardwood floors, heard pine stairs, 3 fireplaces, clawfoot tubs, over 1000 sp ft of patios. This home has great bones! It needs some TLC to make it shine back to its former glory but this home would be special!

    Zillow last checked:

    Listing updated:

    Listed by:

    James P Duren,

    Newman Dailey Resort Properties

    Bought with:

    Sandy Jones

    ERA American Real Estate

    ERA American Real Estate

    Source: ECAOR,MLS#: 909735MLS Logo

    Facts & features

    Interior

    Bedrooms & bathrooms
    • Bedrooms: 5
    • Bathrooms: 4
    • Full bathrooms: 3
    • 1/2 bathrooms: 1
    Primary bedroom
    • Level: First
    • Area: 270 Square Feet
    • Dimensions: 18 x 15
    Bedroom
    • Level: First
    • Area: 180 Square Feet
    • Dimensions: 15 x 12
    Bedroom
    • Description: has stone fireplace. faces lake
    • Level: Second
    • Area: 409.5 Square Feet
    • Dimensions: 21 x 19.5
    Bedroom
    • Level: Second
    • Area: 252 Square Feet
    • Dimensions: 9 x 28
    Bedroom
    • Level: Second
    • Area: 230 Square Feet
    • Dimensions: 20 x 11.5
    Primary bathroom
    • Level: First
    • Area: 52 Square Feet
    • Dimensions: 8 x 6.5
    Bathroom
    • Area: 60 Square Feet
    • Dimensions: 10 x 6
    Bathroom
    • Level: Second
    • Area: 64 Square Feet
    • Dimensions: 8 x 8
    Bonus room
    • Level: Basement
    • Area: 110 Square Feet
    • Dimensions: 10 x 11
    Other
    • Level: First
    • Area: 440 Square Feet
    • Dimensions: 11 x 40
    Dining room
    • Description: has rock fireplace
    • Level: First
    • Area: 225 Square Feet
    • Dimensions: 15 x 15
    Family room
    • Level: Second
    • Area: 160 Square Feet
    • Dimensions: 10 x 16
    Other
    • Level: Basement
    • Area: 912 Square Feet
    • Dimensions: 24 x 38
    Kitchen
    • Level: First
    • Area: 150 Square Feet
    • Dimensions: 10 x 15
    Kitchen
    • Level: Second
    • Area: 128.25 Square Feet
    • Dimensions: 13.5 x 9.5
    Laundry
    • Level: First
    • Area: 143 Square Feet
    • Dimensions: 13 x 11
    Library
    • Level: First
    • Area: 180 Square Feet
    • Dimensions: 15 x 12
    Living room
    • Description: has rock fireplace
    • Level: First
    • Area: 255 Square Feet
    • Dimensions: 15 x 17
    Screened porch
    • Level: Second
    • Area: 140 Square Feet
    • Dimensions: 7 x 20
    Workshop
    • Level: Basement
    • Area: 468 Square Feet
    • Dimensions: 18 x 26
    Heating
    • Natural Gas
    Cooling
    • Window Unit(s)
    Appliances
    • Included: Electric Water Heater
    Features
    • Common walls with other units/homes: No Common Walls
    Interior area
    • Total structure area: 6,840
    • Total interior livable area: 6,840 sqft
    • Finished area below ground: 2,280

    Property

    Features
    • Stories: 3
    • Has view: Yes
    • View description: Lake
    • Has water view: Yes
    • Water view: Lake
    Lot
    • Size: 7,405 sqft
    • Dimensions: 65 x 191 x 61 x 199
    Details
    • Parcel number: 253N19190700001630
    • Zoning description: City, Historical
    • Special conditions: Accept Backup Offers

    Construction

    Type & style
    • Home type: SingleFamily
    • Architectural style: Florida Cottage
    • Property subtype: Single Family Residence
    Materials
    • Frame
    Condition
    • Construction Complete
    • New construction: No
    • Year built: 1900

    Utilities & green energy

    • Water: Public

    Community & neighborhood

    Location
    • Region: Defuniak Springs
    • Subdivision: TOWN OF DEFUNIAK SPRINGS

    Price history

    DateEventPrice
    1/4/2024Sold$460,000-9.8%$67/sqft
    Source: ECAOR #909735 Report a problem
    12/1/2023Pending sale$510,000$75/sqft
    Source: ECAOR #909735 Report a problem
    6/16/2023Price change$510,000-2.9%$75/sqft
    Source: ECAOR #909735 Report a problem
    5/6/2023Price change$525,000-12.5%$77/sqft
    Source: ECAOR #909735 Report a problem
    12/16/2022Price change$599,900-7.7%$88/sqft
    Source: ECAOR #909735 Report a problem
    10/8/2022Listed for sale$650,000$95/sqft
    Source: ECAOR #909735 Report a problem

    Public tax history

    YearProperty taxesTax assessment
    2025$4,835 +6.8%$351,813 +7.6%
    2024$4,527 +1548.2%$326,813 +241.6%
    2023$275 -6.7%$95,680 +3%
    2022$294 -4.5%$92,893 +3%
    2021$308 -3.9%$90,187 +1.4%
    2020$321 +4.4%$88,942 +2.3%
    2019$307 -48.8%$86,942 +1.9%
    2018$600 +2.1%$85,321 +2.1%
    2017$587 +3.7%$83,566 +2.1%
    2016$566 +3.2%$81,847 +0.7%
    2015$549 -0.2%$81,278 +0.8%
    2014$550 $80,633 -53.3%
    2013-- $172,640 +121%
    2012-- $78,114 +3%
    2011-- $75,839 +1.5%
    2010-- $74,718 +2.7%
    2009-- $72,754 +0.1%
    2008-- $72,682 +3%
    2007-- $70,565 +5.6%
    2005-- $66,839 +3%
    2004-- $64,892 +1.9%
    2003-- $63,682 +2.4%
    2002-- $62,189 +1.6%
    2001-- $61,210

    Find assessor info on the county website

    Neighborhood: 32435

    Nearby schools

    GreatSchools rating
    Schools provided by the listing agent
    • Elementary: Maude Saunders
    • Middle: Walton
    • High: Walton

    Source: ECAOR. This data may not be complete. We recommend contacting the local school district to confirm school assignments for this home.

    Get pre-qualified for a loan
    At Zillow Home Loans, we can pre-qualify you in as little as 5 minutes with no impact to your credit score.

    An equal housing lender. NMLS #10287.

    Sell for more on Zillow
    Get a Zillow Showcase℠ listing at no additional cost and you could sell for .
    $544,800
    2% more
    +$10,896
    With Zillow Showcase(estimated)
    $555,696