This stunning Victorian residence, located in the heart of the DeFuniak Springs Historic District, offers a rare combination of historic elegance and modern updates. Built in the early 1900s by Wallace Bruce, founder of the Florida Chautauqua, the home was designed to host visiting dignitaries and is listed on the National Register of Historic Places. The current homeowner has invested over $350,000 in renovations, including but not limited to
• New metal roof (2025)
• 2 new HVAC systems (2018)
• Back porch addition with mini-split
• Third floor conversion into a guest suite with living area, sleeping area, full bath, and mini-split A/C (2022)
The meticulous design and high-quality restoration make this home one of the most desirable in DeFuniak Springs. By appt. 24 hours' notice
For sale
$1,200,000
550 Circle Dr, Defuniak Springs, FL 32435
4beds
7,000sqft
Single Family Residence
Built in 1907
0.27 Acres Lot
$1,075,700 Zestimate®
$171/sqft
$-- HOA
What's special
Back porch additionNew metal roof
- 182 days
- 549
- 47
Zillow last checked:
Listing updated:
Listed by:
Bruce R Naylor,
Naylor Realty And Associates
Source: ECAOR,MLS#: 1000224
Facts & features
Interior
Bedrooms & bathrooms
- Bedrooms: 4
- Bathrooms: 6
- Full bathrooms: 6
Bedroom
- Level: Second
- Area: 99 Square Feet
- Dimensions: 11 x 9
Bedroom
- Level: Second
- Area: 88 Square Feet
- Dimensions: 11 x 8
Bedroom
- Level: Second
- Area: 143 Square Feet
- Dimensions: 11 x 13
Primary bathroom
- Level: Second
- Area: 288 Square Feet
- Dimensions: 18 x 16
Bathroom
- Level: Second
- Area: 36 Square Feet
- Dimensions: 9 x 4
Bathroom
- Level: Second
- Area: 60 Square Feet
- Dimensions: 10 x 6
Bonus room
- Description: guest suite includes sleeping area, full bath & living space kitchen sink & small frig
- Area: 540 Square Feet
- Dimensions: 20 x 27
Breakfast room
- Level: First
- Area: 231 Square Feet
- Dimensions: 21 x 11
Other
- Level: First
- Area: 495 Square Feet
- Dimensions: 45 x 11
Dining room
- Level: First
- Area: 288 Square Feet
- Dimensions: 18 x 16
Family room
- Level: First
- Area: 272 Square Feet
- Dimensions: 17 x 16
Foyer
- Level: First
- Area: 323 Square Feet
- Dimensions: 19 x 17
Kitchen
- Description: Formal
- Level: First
- Area: 209 Square Feet
- Dimensions: 19 x 11
Laundry
- Level: First
- Area: 242 Square Feet
- Dimensions: 22 x 11
Living room
- Level: First
- Area: 342 Square Feet
- Dimensions: 19 x 18
Living room
- Level: Second
- Area: 351 Square Feet
- Dimensions: 39 x 9
Office
- Level: First
- Area: 42 Square Feet
- Dimensions: 7 x 6
Pantry
- Level: First
- Area: 36 Square Feet
- Dimensions: 6 x 6
Sun room
- Level: First
- Area: 146.25 Square Feet
- Dimensions: 13 x 11.25
Utility room
- Level: First
- Area: 48 Square Feet
- Dimensions: 8 x 6
Heating
- Central, Natural Gas
Cooling
- Central Air, Ceiling Fan(s)
Appliances
- Included: Cooktop, Dishwasher, Disposal, Dryer, Refrigerator, Washer, Gas Water Heater
- Laundry: Washer/Dryer Hookup
Features
- Breakfast Bar, Crown Molding, Tray Ceiling(s), Pantry, Shelving, Upgraded Media Wing, Walls Wainscoting, Wet Bar, Natural Woodwork
- Flooring: Hardwood, Tile
- Windows: Window Treatments, Bay Window(s)
- Has fireplace: Yes
- Fireplace features: Gas, Fireplace 2+
- Common walls with other units/homes: No Common Walls
Interior area
- Total structure area: 7,000
- Total interior livable area: 7,000 sqft
Property
Parking
- Total spaces: 2
- Parking features: Detached, Other
- Garage spaces: 2
Features
- Stories: 3
- Patio & porch: Covered, Deck, Porch
- Exterior features: Balcony
- Fencing: Partial
- Has view: Yes
- View description: Lake
- Has water view: Yes
- Water view: Lake
Lot
- Size: 0.27 Acres
- Dimensions: 83 x 140
- Features: Corner Lot, Curb & Gutter, Level, Sidewalk, Within 1/2 Mile to Water
Details
- Parcel number: 253N19190700002260
- Zoning description: City, Historical, Resid Single Family
Construction
Type & style
- Home type: SingleFamily
- Architectural style: Victorian
- Property subtype: Single Family Residence
Materials
- Frame
- Foundation: Foundation Off Grade
- Roof: Metal,Roof Pitched
Condition
- Construction Complete,Renovated
- New construction: No
- Year built: 1907
Utilities & green energy
- Water: Public
Community & HOA
Community
- Subdivision: TOWN OF DEFUNIAK SPRINGS
Location
- Region: Defuniak Springs
Financial & listing details
- Price per square foot: $171/sqft
- Tax assessed value: $821,345
- Annual tax amount: $10,256
- Date on market: 4/9/2026
- Road surface type: Paved
Estimated market value
$1,075,700
$1.02M - $1.13M
$2,942/mo
Price history
| Date | Event | Price |
|---|---|---|
| 4/9/2026 | Listed for sale | $1,200,000+131.7%$171/sqft |
Source:  ECAOR #1000224 Report a problem ECAOR #1000224 Report a problem | ||
| 6/10/2016 | Sold | $518,000-13.6%$74/sqft |
Source: ECAOR #614046 Report a problem | ||
| 8/16/2015 | Listing removed | $599,500$86/sqft |
Source: Bruce Naylor #318063758 Report a problem | ||
| 4/22/2015 | Price change | $599,500-7.6%$86/sqft |
Source: NO COMPANY PROVIDED #614046 Report a problem | ||
| 12/9/2014 | Listed for sale | $649,000-7.2%$93/sqft |
Source: Naylor Realty & Associates Inc. #614046 Report a problem | ||
| 3/4/2014 | Price change | $699,000-12.1%$100/sqft |
Source: Naylor Realty & Associates Inc. #614046 Report a problem | ||
| 12/4/2013 | Listed for sale | $795,000-11.5%$114/sqft |
Source: Pelican Real Estate #609055 Report a problem | ||
| 3/17/2012 | Listing removed | $898,000$128/sqft |
Source: TEAM WALTON REAL ESTATE PROFESSIONALS #567985 Report a problem | ||
| 2/4/2012 | Price change | $898,000-0.1%$128/sqft |
Source: TEAM WALTON REAL ESTATE PROFESSIONALS #567985 Report a problem | ||
| 11/24/2011 | Listed for sale | $899,000$128/sqft |
Source: TEAM WALTON REAL ESTATE PROFESSIONALS #567985 Report a problem | ||
Public tax history
| Year | Property taxes | Tax assessment |
|---|---|---|
| 2025 | $10,256 +11.4% | $712,653 +14.8% |
| 2024 | $9,211 +12.7% | $620,835 +10% |
| 2023 | $8,175 +11% | $564,395 +10% |
| 2022 | $7,365 +13.2% | $513,086 +10% |
| 2021 | $6,507 +7.8% | $466,442 +6.2% |
| 2020 | $6,035 +6.8% | $439,126 +2.5% |
| 2019 | $5,649 | $428,245 +2.7% |
| 2018 | $5,649 +2.4% | $416,810 +0.2% |
| 2017 | $5,515 -0.1% | $415,994 +8.5% |
| 2016 | $5,520 +20.4% | $383,258 +0.7% |
| 2015 | $4,583 -0.4% | $380,594 +0.8% |
| 2014 | $4,604 | $377,573 +1.5% |
| 2013 | -- | $371,993 +4.8% |
| 2012 | -- | $355,008 -4.8% |
| 2011 | -- | $372,787 -0.8% |
| 2010 | -- | $375,709 +2.7% |
| 2009 | -- | $365,832 +0.1% |
| 2008 | -- | $365,467 +3% |
| 2007 | -- | $354,831 +5.6% |
| 2005 | -- | $336,094 +3% |
| 2004 | -- | $326,305 +1.9% |
| 2003 | -- | $320,221 +1.3% |
| 2002 | -- | $316,222 +34.3% |
| 2001 | -- | $235,534 |
Find assessor info on the county website
Monthly payment
Est. payment
Payment breakdown
Explore the cost of this home by adjusting the details. Changes won't be saved.Climate risks
Neighborhood: 32435
Nearby schools
Schools provided by the listing agent
- Elementary: Maude Saunders
- Middle: Walton
- High: Walton
Source: ECAOR. This data may not be complete. We recommend contacting the local school district to confirm school assignments for this home.
- $442,2003 bd2 ba2.3k sqft534 Circle Dr, Defuniak Springs, FL 32435Off Market
- $525,8002 bd2 ba3k sqft580 Circle Dr, Defuniak Springs, FL 32435Off Market
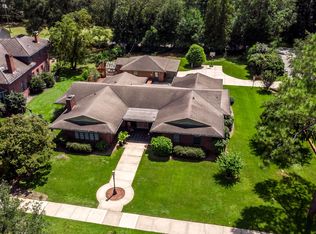
- $623,5004 bd2 ba4.1k sqft504 Circle Dr, Defuniak Springs, FL 32435Off Market
- $491,7003 bd2 ba2.9k sqft590 Circle Dr, Defuniak Springs, FL 32435Off Market
Similar homes
- $1,250,0005 bd5 ba5.9k sqft7348 State Highway 20 W, Freeport, FL 32439For Sale

 MLS ID #1004433, Beverly J Buck, Coldwell Banker Realty. ECAOR
 - $1,460,5006 bd4 ba3.7k sqft452 Mallet Bayou Rd, Freeport, FL 32439New Construction
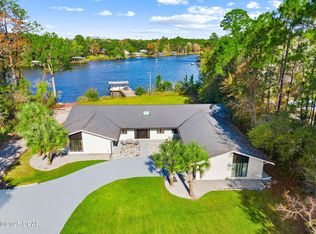 MLS ID #783140, Ayesha Albibi. CPAR
 - $1,625,0004 bd5 ba3.7k sqft103 Bayou Forest Dr W, Freeport, FL 32439For Sale
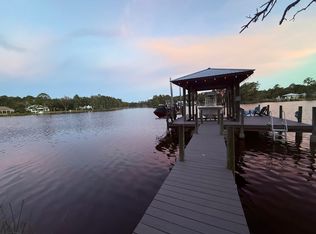 MLS ID #1002600, Jacquelyn S Wilbanks, The Agency Northwest Florida Beaches. ECAOR
 - $1,500,0007 bd5 ba3.5k sqft4374 County Highway 83a W, Freeport, FL 32439For Sale
 MLS ID #1006674, Alexandra J Beddouk, LPT Realty LLC. ECAOR
 - $1,298,7856 bd4 ba3.8k sqft25 Caymus Cv, Freeport, FL 32439For SaleMLS ID #1012460, David E Keppers, Level Up Living Realty. ECAOR
- $1,595,0005 bd5 ba3.8k sqft121 Revana Way, Freeport, FL 32439For SaleMLS ID #1008633, Marsha Babe, ERA American Real Estate. ECAOR
- $1,014,4374 bd3 ba3.5k sqft25 W Perseverance Point, Freeport, FL 32439New ConstructionECAOR
- $1,374,6405 bd5 ba3.8k sqft186 Revana Way, Freeport, FL 32439For SaleMLS ID #996426, Ethan Morrison, HomeBiz Properties. ECAOR
- $624,9005 bd4 ba3.6k sqft481 Windchime Way, Freeport, FL 32439For SaleMLS ID #1008514, Gaven G McQueen, Inspire Realty Group LLC. ECAOR
