Skip main navigation
Off market
  • Tax assessed value
    $172,010

    608 E Marks St, Orlando, FL 32803

    4beds
    3,628sqft
    SingleFamily
    Built in 2017
    7,801 Square Feet Lot
    $-- Zestimate®
    $47/sqft
    $5,607 Estimated rent

    Home value

    Not available

    Estimated sales range

    Not available

    $5,607/mo

    Zestimate® history
    Loading
    Loading...

    Owner options

    List your home for rent

    $5,607/mo

    Rent Zestimate®

    Find your next renter with Zillow Rental Manager. Plus, with online applications, you can quickly screen prospective tenants – for free.

    Learn more

    $5,607/mo

    Rent Zestimate®

    Refinance and save

    $1,303/mo

    Est. payment

    Refinancing to a lower rate could help reduce your monthly payments and save thousands over the life of the loan.

    See today's rates

    $1,303/mo

    Est. payment

    Explore your selling options

    Work with a Zillow partner agent

    Leverage their expertise and Zillow's premium Showcase listings to get your home seen by more buyers.

    Get started

    List with your own agent

    Get your home in front of millions of buyers by listing it on Zillow.

    Learn how to do it

    Sell it yourself

    Take full control of how buyers see your home on Zillow by listing For Sale by Owner (FSBO).

    List your home

    What's special

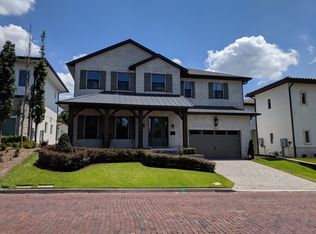
    Built in 2017, this traditional style home has been meticulously crafted by the well-respected custom home builder, Fortis Enterprises. With over 3,628 square ft, this home offers 4 bedrooms and 4 full bathrooms. You will be impressed the moment you open the front door! Soaring two story foyer, dark hardwood floors, contemporary lighting, upgraded mill work, and warm neutral colors make you feel right at home. Entering into the open kitchen/living area, you are greeted by a warm washed brick accent arch and extensive custom built-ins. The kitchen features shaker style cabinets with soft close doors and drawers, GE Monogram Stainless Steel Appliance package with a 48" built in refrigerator, 48" natural gas range, 24" wine reserve in the Butlers hallway, and the kitchen nook offers custom built-in window seating. Sweeping first floor master suite with gorgeous bathroom, offering double vanities, granite surfaces, and separate shower and tub areas. A second first floor bedroom and full bath overlook a spacious fenced in yard and mature landscaping. Upstairs boasts a large loft area overlooking the beautiful campus of Lake Highland Preparatory School and leads to two additional bedrooms with walk in closets and both ensuite bathrooms. This house is plumbed for you to customize your own summer kitchen, fire feature, and private pool. It has great access to downtown, Lake Ivanhoe, shopping, and restaurants.

    This property is off market, which means it's not currently listed for sale or rent on Zillow. This may be different from what's available on other websites or public sources.

    Facts & features

    Interior

    Bedrooms & bathrooms
    • Bedrooms: 4
    • Bathrooms: 4
    • Full bathrooms: 4
    Heating
    • Forced air
    Cooling
    • Central
    Appliances
    • Included: Microwave, Range / Oven, Refrigerator
    • Laundry: Inside, Laundry Room
    Features
    • Ceiling Fans(s), High Ceiling(s), Master Bedroom Downstairs, Crown Molding, Walk-In Closet(s), Window Treatments, Open Floorplan, Solid Wood Cabinets, Eating Space In Kitchen, Built in Features, Stone Counters
    • Flooring: Tile, Carpet, Hardwood
    • Windows: Drapes
    Interior area
    • Total interior livable area: 3,628 sqft

    Property

    Parking
    • Total spaces: 2
    • Parking features: Carport, Garage - Detached
    Features
    • Levels: Two
    • Patio & porch: Covered, Deck, Patio, Porch
    • Exterior features: Stucco
    • Has view: Yes
    • View description: City
    Lot
    • Size: 7,801 sqft
    • Features: In City Limits, Street Brick
    Details
    • Parcel number: 242229908000361
    • Zoning: R-1/T

    Construction

    Type & style
    • Home type: SingleFamily
    • Architectural style: Traditional, Craftsman
    Materials
    • Roof: Other
    Condition
    • Year built: 2017
    Details
    • Builder name: Fortis Enterprises

    Utilities & green energy

    • Sewer: Public Sewer
    • Water: Public
    • Utilities for property: Cable Available, Electricity Connected, Natural Gas Connected

    Community & neighborhood

    Location
    • Region: Orlando
    • Subdivision: WAY'S ADD

    Other

    Other facts
    • Additional Rooms: Inside Utility
    • Appliances: Dishwasher, Dryer, Refrigerator, Washer, Disposal, Range, Range Hood, Bar Fridge, Wine Refrigerator, Tankless Water Heater
    • Construction Materials: Stucco, Brick
    • Cooling: Central Air
    • Exterior Features: Irrigation System, Fenced, Rain Gutters
    • Flooring: Carpet, Wood, Tile
    • Foundation Details: Slab
    • Interior Features: Ceiling Fans(s), High Ceiling(s), Master Bedroom Downstairs, Crown Molding, Walk-In Closet(s), Window Treatments, Open Floorplan, Solid Wood Cabinets, Eating Space In Kitchen, Built in Features, Stone Counters
    • Levels: Two
    • Laundry Features: Inside, Laundry Room
    • Roof: Metal, Shingle
    • Parking Features: Garage Door Opener, Driveway
    • Patio And Porch Features: Covered, Deck, Patio, Porch
    • Heating: Central
    • Utilities: Cable Available, Electricity Connected, Natural Gas Connected
    • Property Type: Residential
    • Total Acreage: Up to 10, 889 Sq. Ft.
    • Lot Features: In City Limits, Street Brick
    • Architectural Style: Traditional, Craftsman
    • Minimum Lease: No Minimum
    • Direction Faces: North
    • Additional Parcels YN: 0
    • Association Approval Required YN: 0
    • Available For Lease YN: 1
    • Fireplace YN: 0
    • Flood Zone Code: X
    • Pool Private YN: 0
    • Tax Year: 2017
    • Water Access YN: 0
    • Water Extras YN: 0
    • Waterfront Feet Total: 0
    • Waterfront YN: 0
    • Water View YN: 0
    • Room Count: 7
    • Year Built: 2017
    • Flood Zone Date: 2009-09-25T00:00:00.000
    • Public Survey Range: 29
    • Public Survey Section: 24
    • Flood Zone Panel: 12095C0265F
    • Zoning: R-1/T
    • Garage Dimensions: 22x20
    • Living Area: 3628.00
    • Tax Annual Amount: 3441
    • Attached Garage YN: 1
    • Garage YN: 1
    • New Construction YN: 0
    • Window Features: Drapes
    • Water Source: Public
    • Sewer: Public Sewer
    • Exist Lse Tenant YN: 0
    • Homestead YN: 0
    • Lease Restrictions YN: 0
    • Builder Name: Fortis Enterprises
    • Subdivision Name: WAY'S ADD

    Price history

    DateEventPrice
    2/5/2019Listing removed$945,000$260/sqft
    Source: CHRIS QUARLES PROPERTIES LLC #O5760429 Report a problem
    2/2/2019Listed for sale$945,000+2.7%$260/sqft
    Source: CHRIS QUARLES PROPERTIES LLC #O5760429 Report a problem
    8/19/2017Sold$920,000-23.3%$254/sqft
    Source: Agent Provided Report a problem
    6/8/2016Listing removed$1,199,000$330/sqft
    Source: LA ROSA REALTY, LLC #O5354118 Report a problem
    6/20/2015Price change$1,199,000+268.9%$330/sqft
    Source: LA ROSA REALTY, LLC #O5354118 Report a problem
    5/7/2015Price change$325,000-72.9%$90/sqft
    Source: LA ROSA REALTY, LLC #O5354118 Report a problem
    4/14/2015Price change$1,199,000+268.9%$330/sqft
    Source: LA ROSA REALTY, LLC #O5354118 Report a problem
    4/10/2015Price change$325,000-72.9%$90/sqft
    Source: LA ROSA REALTY, LLC #O5354118 Report a problem
    3/23/2015Listed for sale$1,199,000+379.8%$330/sqft
    Source: LA ROSA REALTY, LLC #O5354118 Report a problem
    2/19/2015Sold$249,900-23.1%$69/sqft
    Source: Agent Provided Report a problem
    2/18/2015Listed for sale$325,000+62.5%$90/sqft
    Source: Joseph La Rosa #O5347924 Report a problem
    8/13/2002Sold$200,000$55/sqft
    Source: Agent Provided Report a problem

    Public tax history

    YearProperty taxesTax assessment
    2017-- $172,010 +3%
    2016$3,329 $167,000 +19.3%
    2015$3,329 +13.8%$140,000 +13.8%
    2014$2,924 +15.5%$123,000 +17.5%
    2013$2,530 -0.5%$104,722
    2012$2,543 -14.5%$104,722 -17.4%
    2011$2,975 -16.9%$126,706 -22.1%
    2010$3,578 $162,652 -16.5%
    2009-- $194,746 -8%
    2008$4,341 -1.3%$211,680 -5.7%
    2007$4,396 -6%$224,400 +2%
    2006$4,676 +26.6%$220,000 +35%
    2005$3,694 +19.6%$162,960 +21.7%
    2004$3,088 -21.9%$133,860 -32.9%
    2003$3,953 +1.7%$199,520 +2%
    2002$3,887 +2%$195,628 +5%
    2001$3,809 +43.1%$186,390 +47.6%
    2000$2,662 $126,260

    Find assessor info on the county website

    Neighborhood: Park Lake-Highland

    Nearby schools

    GreatSchools rating
    Schools provided by the listing agent
    • Elementary: Audubon Park K-8
    • Middle: Audubon Park K-8
    • High: Edgewater High

    Source: The MLS. This data may not be complete. We recommend contacting the local school district to confirm school assignments for this home.

    Get pre-qualified for a loan
    At Zillow Home Loans, we can pre-qualify you in as little as 5 minutes with no impact to your credit score.

    An equal housing lender. NMLS #10287.