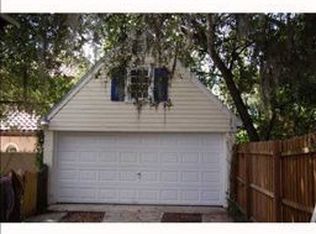
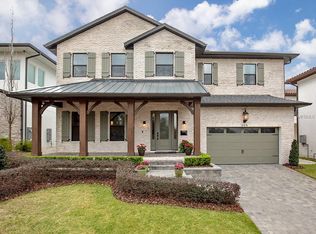
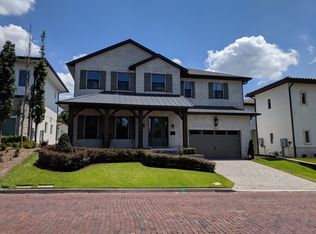
This Transitional masterpiece will be meticulously crafted by FG Schaub Custom Homes. This pool home will have 4 bedrooms & 4.5 bathrooms and 3,871 sq. ft. of living space, plus exquisite outdoor living space. Thoughtfully designed for innovative living by David Larson, Ltd. From the moment you walk in this home you will marvel at the use of oversized windows, soft tones, clean lines & natural textures all combined to appeal to your sense of elegance. The dramatic two-story stairwell allows light to flow through the open living spaces both upstairs and down. Just off the great room is a Grand “transitional” room adding almost 300 sq ft. of additional living space and is complete with energy efficient roll away screens and a full summer kitchen. The first floor master will be truly fantastic with exceptional finishes that you would expect in a FG Schaub custom home. The gorgeous kitchen has custom cabinets, 48” dual fuel gas range, 48” built-in refrigeration & an oversized walk-in pantry. The upstairs will have an impressive activity room overlooking Lake Highland Preparatory's campus. 3 additional bedrooms all with en-suite bathrooms. Energy features include: tank less hot water heaters, vinyl low “E” windows, spray foam insulation, NEST smart thermostat, LED lighting, injected foam in block walls, just to name a few. This home will have the distinguished Signature Landscape package to complete this Transitional marvel.
This property is off market, which means it's not currently listed for sale or rent on Zillow. This may be different from what's available on other websites or public sources.