Tucked away at the end of a quiet cul-de-sac, this beautiful 4-bedroom, 2-bath home offers the perfect combination of privacy, space, and lifestyle that today’s families crave. Surrounded by mature trees and nestled on a spacious lot, the backyard is a true highlight: flat, fully usable, and perfect for entertaining, play, or relaxing. Inside, you’ll find hardwood floors throughout the main level and a thoughtfully updated kitchen with granite countertops, brand new stainless steel appliances, and soft-close cabinetry. The heart of the home flows effortlessly from kitchen to dining to living room, bathed in natural light. A sought-after main-level primary bedroom offers ease and flexibility, perfect for those looking for first-floor convenience. Also on the main level is a second bedroom, full bath, and washer dryer. Upstairs, you’ll find two additional well-sized bedrooms with plenty of storage and a full bath. The unfinished 1200sqft walk-out lower level features a light-filled basement with endless potential—family room, playroom, gym, option for a third bathroom and workspace, all with direct access to the backyard. Recently updated HVAC. Located minutes from top-rated Carroll County schools, shopping, dining, and commuter routes—this home feels like a private retreat without sacrificing location. This home is ideal for a growing family seeking comfort, space, and privacy. Don’t miss this opportunity to own a home that checks all the boxes. Schedule your showing today!
Sold for $450,000
$450,000
608 East Ct, Westminster, MD 21157
4beds
1,848sqft
Single Family Residence
Built in 1988
1.04 Acres Lot
$506,500 Zestimate®
$244/sqft
$2,899 Estimated rent
Home value
$506,500
$481,000 - $532,000
$2,899/mo
Zestimate® history
Owner options
List your home for rent
$2,899/mo
Rent Zestimate®
Find your next renter with Zillow Rental Manager. Plus, with online applications, you can quickly screen prospective tenants – for free.
$2,899/mo
Rent Zestimate®
Refinance and save
$2,225/mo
Est. payment
Refinancing to a lower rate could help reduce your monthly payments and save thousands over the life of the loan.
$2,225/mo
Est. payment
Explore your selling options
Work with a Zillow partner agent
Leverage their expertise and Zillow's premium Showcase listings to get your home seen by more buyers.
Get startedList with your own agent
Get your home in front of millions of buyers by listing it on Zillow.
Learn how to do itSell it yourself
Take full control of how buyers see your home on Zillow by listing For Sale by Owner (FSBO).
List your homeWhat's special
Plenty of storageMature treesHardwood floorsSpacious lotNatural lightGranite countertopsMain-level primary bedroom
Zillow last checked:
Listing updated:
Listed by:
John Van Daley 202-839-2558,
Real Broker, LLC
Bought with:
Yuris Rinda, 525796
Long & Foster Real Estate, Inc.
Source: Bright MLS,MLS#: MDCR2028942
Facts & features
Interior
Bedrooms & bathrooms
- Bedrooms: 4
- Bathrooms: 2
- Full bathrooms: 2
- Main level bathrooms: 1
- Main level bedrooms: 2
Basement
- Area: 1232
Heating
- Heat Pump, Natural Gas
Cooling
- Central Air, Electric
Appliances
- Included: Cooktop, Dishwasher, Disposal, Dryer, Extra Refrigerator/Freezer, Microwave, Oven/Range - Electric, Refrigerator, Stainless Steel Appliance(s), Washer, Water Conditioner - Owned, Water Treat System, Electric Water Heater
- Laundry: Main Level
Features
- Bathroom - Tub Shower, Ceiling Fan(s), Chair Railings, Dining Area, Entry Level Bedroom, Upgraded Countertops, Dry Wall
- Flooring: Hardwood, Luxury Vinyl, Wood
- Basement: Unfinished
- Has fireplace: No
Interior area
- Total structure area: 3,080
- Total interior livable area: 1,848 sqft
- Finished area above ground: 1,848
- Finished area below ground: 0
Property
Parking
- Parking features: Asphalt, Driveway
- Has uncovered spaces: Yes
Accessibility
- Accessibility features: None
Features
- Levels: Two
- Stories: 2
- Pool features: None
Lot
- Size: 1.04 Acres
- Features: Backs to Trees, Cul-De-Sac, Front Yard, Secluded
Details
- Additional structures: Above Grade, Below Grade
- Parcel number: 0704030168
- Zoning: R-400
- Special conditions: Standard
Construction
Type & style
- Home type: SingleFamily
- Architectural style: Cape Cod,Traditional
- Property subtype: Single Family Residence
Materials
- Vinyl Siding
- Foundation: Block, Concrete Perimeter, Slab
- Roof: Asphalt
Condition
- New construction: No
- Year built: 1988
Utilities & green energy
- Sewer: Private Sewer
- Water: Well
Community & HOA
Community
- Security: Smoke Detector(s)
- Subdivision: Wilmot Manor
HOA
- Has HOA: No
Location
- Region: Westminster
Financial & listing details
- Price per square foot: $244/sqft
- Tax assessed value: $342,300
- Annual tax amount: $3,679
- Date on market: 7/18/2025
- Listing agreement: Exclusive Right To Sell
- Inclusions: Snowblower, Freezer In Basement
- Ownership: Fee Simple
Price history
| Date | Event | Price |
|---|---|---|
| 8/8/2025 | Sold | $450,000-2%$244/sqft |
Source:  Bright MLS #MDCR2028942 Report a problem Bright MLS #MDCR2028942 Report a problem | ||
| 7/20/2025 | Pending sale | $459,000$248/sqft |
Source: Bright MLS #MDCR2028942 Report a problem | ||
| 7/18/2025 | Listed for sale | $459,000$248/sqft |
Source: Bright MLS #MDCR2028942 Report a problem | ||
Public tax history
| Year | Property taxes | Tax assessment |
|---|---|---|
| 2025 | $3,698 +2.2% | $342,300 +6.9% |
| 2024 | $3,619 +7.4% | $320,267 +7.4% |
| 2023 | $3,370 +8% | $298,233 +8% |
| 2022 | $3,121 +0.4% | $276,200 +0.4% |
| 2021 | $3,110 +0.4% | $275,233 +0.4% |
| 2020 | $3,099 +0.4% | $274,267 +0.4% |
| 2019 | $3,088 +2.4% | $273,300 +2.4% |
| 2018 | $3,016 +2.5% | $266,867 +2.5% |
| 2017 | $2,943 | $260,433 +2.5% |
| 2016 | -- | $254,000 |
| 2015 | -- | $254,000 |
| 2014 | -- | $254,000 -3.5% |
| 2013 | -- | $263,200 |
| 2012 | -- | $263,200 |
| 2011 | -- | $263,200 -20.1% |
| 2010 | -- | $329,210 +13.6% |
| 2009 | -- | $289,692 +15.8% |
| 2008 | -- | $250,176 +18.8% |
| 2007 | -- | $210,660 +9% |
| 2006 | -- | $193,260 +9.9% |
| 2005 | -- | $175,860 +11% |
| 2004 | -- | $158,460 +6.6% |
| 2003 | -- | $148,630 +7.1% |
| 2002 | -- | $138,800 +7.6% |
| 2001 | -- | $128,970 |
Find assessor info on the county website
Neighborhood: 21157
Nearby homes
- $100,800-- bd-- ba-- sqftEast Ct, Westminster, MD 21157Off Market
- $500,0003 bd3 ba2.7k sqft610 East Ct, Westminster, MD 21157Off Market
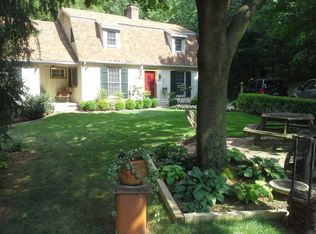
- $404,3003 bd3 ba1.4k sqft604 East Ct, Westminster, MD 21157Off Market
- $466,600-- bd2 ba2.2k sqft607 East Ct, Westminster, MD 21157Off Market
- $597,500-- bd2 ba2.5k sqft602 East Ct, Westminster, MD 21157Off Market
- $531,1004 bd-- ba2.1k sqft609 East Ct, Westminster, MD 21157Off Market
- $510,600-- bd2 ba1.9k sqft2003 Don Ave, Westminster, MD 21157Off Market
- $460,0003 bd3 ba2.3k sqft605 East Ct, Westminster, MD 21157Pending
Nearby schools
GreatSchools rating
- 7/10Mechanicsville Elementary SchoolGrades: PK-5Distance: 3.8 mi
- 7/10Westminster West Middle SchoolGrades: 6-8Distance: 4.6 mi
- 8/10Westminster High SchoolGrades: 9-12Distance: 1.9 mi
Schools provided by the listing agent
- Elementary: Mechanicsville
- Middle: Westminster West
- High: Westminster
- District: Carroll County Public Schools
Source: Bright MLS. This data may not be complete. We recommend contacting the local school district to confirm school assignments for this home.
Get a cash offer in 3 minutes
Find out how much your home could sell for in as little as 3 minutes with a no-obligation cash offer.
Estimated market value
$506,500
Get a cash offer in 3 minutes
Find out how much your home could sell for in as little as 3 minutes with a no-obligation cash offer.
Estimated market value
$506,500
- Maryland
- Carroll County
- Westminster
- 21157
- 608 East Ct
Nearby cities
Nearby zip codes
Other Westminster Topics
