Welcome to 605 East Court, Westminster, MD – a well-maintained split foyer home offering 3 bedrooms, 2 full baths, and 1 half bath with comfortable living spaces inside and out. Nestled on a private, wooded lot, this home combines a peaceful setting with functional living and an inviting outdoor retreat. The main level features a bright and spacious living room highlighted by large windows that fill the space with natural light and a cozy fireplace that creates a warm and welcoming atmosphere. The adjoining dining area provides an ideal space for everyday meals or entertaining guests, while the kitchen offers ample cabinetry and workspace for all your culinary needs. The main level also includes the primary suite with a private full bath, two additional generously sized bedrooms, and a shared full hall bath. The finished lower level expands the living space with a comfortable family room centered around a second fireplace, making it the perfect spot for movie nights, game days, or relaxing evenings at home. A versatile den offers possibilities as a home office, exercise room, or guest space. A convenient half bath, laundry area, and access to the attached one-car garage complete the lower level. Step outside to enjoy the expansive deck overlooking the private backyard, surrounded by mature trees and established landscaping. Whether hosting summer gatherings, enjoying morning coffee, or simply taking in the peaceful surroundings, this outdoor space is sure to impress. A storage shed provides additional room for lawn equipment and outdoor essentials. Conveniently located near downtown Westminster, residents can enjoy shopping and dining at TownMall of Westminster and Westminster Shopping Center, along with abundant outdoor recreation at King Park, Landon C Burns Park, and Deer Park. This home also offers convenient access to major commuter routes while maintaining a tranquil residential setting. Don't miss this opportunity to make this charming Westminster home your own!
Pending
$460,000
605 East Ct, Westminster, MD 21157
3beds
2,332sqft
:
Get pre-qualified$3,002/mo
Single Family Residence
Built in 1976
0.73 Acres Lot
$-- Zestimate®
$197/sqft
$-- HOA
What's special
Cozy fireplaceAttached one-car garageWell-maintained split foyer homeLaundry areaAdjoining dining areaVersatile denPrivate wooded lot
- 24 days |
- 432 |
- 35 |
Likely to sell faster than
Zillow last checked:
Listing updated:
Listed by:
Nick Waldner 443-579-1516,
Keller Williams Realty Centre 4103120000,
Listing Team: Waldner Winters Team, Co-Listing Team: Waldner Winters Team,Co-Listing Agent: Ryan Bandell 410-274-9337,
Keller Williams Realty Centre
Source: Bright MLS,MLS#: MDCR2035634
Facts & features
Interior
Bedrooms & bathrooms
- Bedrooms: 3
- Bathrooms: 3
- Full bathrooms: 2
- 1/2 bathrooms: 1
- Main level bathrooms: 2
- Main level bedrooms: 3
Rooms
- Room types: Living Room, Dining Room, Primary Bedroom, Bedroom 2, Bedroom 3, Kitchen, Family Room, Den, Laundry, Primary Bathroom, Full Bath, Half Bath
Primary bedroom
- Features: Flooring - Wood, Ceiling Fan(s), Attached Bathroom
- Level: Main
Bedroom 2
- Features: Flooring - Wood, Ceiling Fan(s)
- Level: Main
Bedroom 3
- Features: Ceiling Fan(s)
- Level: Main
Primary bathroom
- Level: Main
Den
- Features: Flooring - Wood
- Level: Lower
Dining room
- Features: Flooring - Wood, Crown Molding, Lighting - Pendants
- Level: Main
Family room
- Features: Flooring - Wood, Track Lighting, Fireplace - Other
- Level: Lower
Other
- Level: Main
Half bath
- Level: Lower
Kitchen
- Features: Flooring - Wood, Crown Molding, Kitchen - Electric Cooking
- Level: Main
Laundry
- Level: Lower
Living room
- Features: Flooring - Wood, Crown Molding, Fireplace - Other
- Level: Main
Heating
- Other, Oil
Cooling
- Ceiling Fan(s), Central Air, Electric
Appliances
- Included: Refrigerator, Microwave, Dishwasher, Oven/Range - Electric, Dryer, Washer, Electric Water Heater
- Laundry: Laundry Room
Features
- Wine Storage, Recessed Lighting, Primary Bath(s), Kitchen - Table Space, Formal/Separate Dining Room, Floor Plan - Traditional, Family Room Off Kitchen, Crown Molding, Dining Area
- Flooring: Wood
- Windows: Bay/Bow
- Basement: Finished
- Number of fireplaces: 2
- Fireplace features: Mantel(s)
Interior area
- Total structure area: 2,332
- Total interior livable area: 2,332 sqft
- Finished area above ground: 1,332
- Finished area below ground: 1,000
Property
Parking
- Total spaces: 1
- Parking features: Driveway
- Uncovered spaces: 1
Accessibility
- Accessibility features: None
Features
- Levels: Split Foyer,One
- Stories: 1
- Patio & porch: Deck, Porch
- Exterior features: Bump-outs, Extensive Hardscape, Lighting
- Pool features: None
Lot
- Size: 0.73 Acres
Details
- Additional structures: Above Grade, Below Grade
- Parcel number: 0704030125
- Zoning: R-400
- Special conditions: Standard
Construction
Type & style
- Home type: SingleFamily
- Property subtype: Single Family Residence
Materials
- Vinyl Siding
- Foundation: Other
Condition
- New construction: No
- Year built: 1976
Utilities & green energy
- Sewer: Private Septic Tank
- Water: Well
Community & HOA
Community
- Subdivision: None Available
HOA
- Has HOA: No
Location
- Region: Westminster
Financial & listing details
- Price per square foot: $197/sqft
- Tax assessed value: $377,467
- Annual tax amount: $4,107
- Date on market: 7/8/2026
- Listing agreement: Exclusive Right To Sell
- Inclusions: See Disclosures
- Exclusions: See Disclosures
- Ownership: Fee Simple
Estimated market value
Not available
Estimated sales range
Not available
Not available
Price history
| Date | Event | Price |
|---|---|---|
| 7/17/2026 | Pending sale | $460,000$197/sqft |
Source:  Bright MLS #MDCR2035634 Report a problem Bright MLS #MDCR2035634 Report a problem | ||
| 7/15/2026 | Listed for sale | $460,000$197/sqft |
Source: Bright MLS #MDCR2035634 Report a problem | ||
| 7/13/2026 | Pending sale | $460,000$197/sqft |
Source: Bright MLS #MDCR2035634 Report a problem | ||
| 7/8/2026 | Listed for sale | $460,000+200.9%$197/sqft |
Source: Bright MLS #MDCR2035634 Report a problem | ||
| 12/30/1993 | Sold | $152,900$66/sqft |
Source: Public Record Report a problem | ||
Public tax history
| Year | Property taxes | Tax assessment |
|---|---|---|
| 2025 | $3,685 -1.4% | $358,100 +8.2% |
| 2024 | $3,738 +9% | $330,833 +9% |
| 2023 | $3,430 +9.9% | $303,567 +9.9% |
| 2022 | $3,122 +1.5% | $276,300 +1.5% |
| 2021 | $3,077 +1.5% | $272,300 +1.5% |
| 2020 | $3,032 +1.5% | $268,300 +1.5% |
| 2019 | $2,987 +2.5% | $264,300 +2.5% |
| 2018 | $2,914 +2.6% | $257,833 +2.6% |
| 2017 | $2,840 | $251,367 +2.6% |
| 2016 | -- | $244,900 |
| 2015 | -- | $244,900 |
| 2014 | -- | $244,900 -4.6% |
| 2013 | -- | $256,800 |
| 2012 | -- | $256,800 |
| 2011 | -- | $256,800 -19.8% |
| 2010 | -- | $320,320 +8.1% |
| 2009 | -- | $296,246 +8.8% |
| 2008 | -- | $272,173 +9.7% |
| 2007 | -- | $248,100 +10.7% |
| 2006 | -- | $224,110 +12% |
| 2005 | -- | $200,120 +13.6% |
| 2004 | -- | $176,130 +3.4% |
| 2003 | -- | $170,410 +3.5% |
| 2002 | -- | $164,690 +3.6% |
| 2001 | -- | $158,970 |
Find assessor info on the county website
Monthly payment
Est. payment
Payment breakdown
Explore the cost of this home by adjusting the details. Changes won't be saved.Climate risks
Neighborhood: 21157
Nearby schools
GreatSchools rating
- 7/10Mechanicsville Elementary SchoolGrades: PK-5Distance: 3.8 mi
- 7/10Westminster West Middle SchoolGrades: 6-8Distance: 4.6 mi
- 8/10Westminster High SchoolGrades: 9-12Distance: 2 mi
Schools provided by the listing agent
- Elementary: Mechanicsville
- Middle: Westminster
- High: Westminster
- District: Carroll County Public Schools
Source: Bright MLS. This data may not be complete. We recommend contacting the local school district to confirm school assignments for this home.
- $470,100-- bd2 ba2.2k sqft607 East Ct, Westminster, MD 21157Off Market
- $523,8003 bd3 ba2.1k sqft603 East Ct, Westminster, MD 21157Off Market
- $531,1004 bd-- ba2.1k sqft609 East Ct, Westminster, MD 21157Off Market
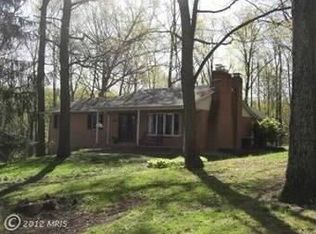
- $370,000-- bd1 ba1k sqft2047 Don Ave, Westminster, MD 21157Off Market
- $503,3003 bd3 ba2.7k sqft601 East Ct, Westminster, MD 21157Off Market
- $406,0003 bd2 ba1.8k sqft2025 Don Ave, Westminster, MD 21157Off Market
- $351,500-- bd1 ba1.6k sqft2029 Don 2029 B Ave, Westminster, MD 21157Off Market
- $2,0002 bd1 ba850 sqft2029 Don Ave #A2029, Westminster, MD 21157For Rent
A local agent can set up tours, give advice and negotiate with sellers.
Similar homes
- $430,0004 bd2 ba2k sqft3220 Sykesville Rd, Westminster, MD 21157For Sale

 MLS ID #MDCR2032692, Yvette Castillo, Brook-Owen Real Estate. Bright MLS
 - $615,0003 bd3 ba2.4k sqft2702 Bird View Rd, Westminster, MD 21157For Sale
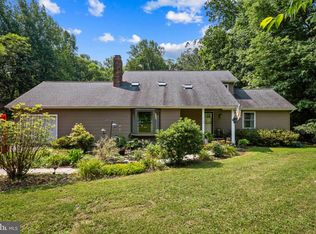 MLS ID #MDCR2035986, Leslie Thomas-Vitek, Cummings & Co. Realtors. Bright MLS
 - $525,0004 bd3 ba2.1k sqft15 Ridge View Dr, Westminster, MD 21157For Sale
 MLS ID #MDCR2035436, Brian Pomeroy, RE/MAX Solutions. Bright MLS
 - $499,0003 bd3 ba2k sqft1480 Algonquin Ct, Finksburg, MD 21048For Sale
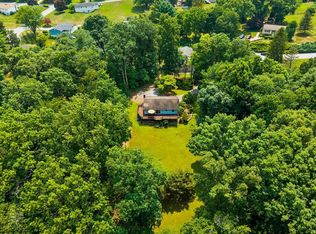 MLS ID #MDCR2036238, Troy Laur, Cummings & Co. Realtors. Bright MLS
 - $475,0003 bd3 ba1.9k sqft74 Marhill Ct, Westminster, MD 21158For SaleMLS ID #MDCR2035136, Teresa Keller Asher, Redfin Corp. Bright MLS
- $665,0003 bd3 ba2.5k sqft2215 Cherokee Dr, Westminster, MD 21157For SaleMLS ID #MDCR2036516, Bob Chew, Samson Properties. Bright MLS
- $510,0004 bd2 ba2k sqft1488 Algonquin Ct, Finksburg, MD 21048For SaleMLS ID #MDCR2035492, Beth Wynne, RE/MAX Realty Group. Bright MLS
- $525,0004 bd2 ba2.5k sqft2216 Ridgemont Dr, Finksburg, MD 21048For SaleMLS ID #MDCR2036490, Katrina Hebert, Douglas Realty LLC. Bright MLS
- $525,0003 bd3 ba2.3k sqft116 Taft Ter, Sykesville, MD 21784For SaleMLS ID #MDCR2036334, Kim Pellegrino, Cummings & Co. Realtors. Bright MLS
- $539,9003 bd4 ba2.4k sqft2133 Fridinger Mill Rd, Westminster, MD 21157For SaleMLS ID #MDCR2036046, Jennifer Wolff, Real Estate Professionals, Inc.. Bright MLS
- $505,0003 bd2 ba1.6k sqft3 Marbeth Hl, Westminster, MD 21157For SaleMLS ID #MDCR2032428, Carolyn A Miller, Cummings & Co. Realtors. Bright MLS
- $459,9004 bd2 ba1.4k sqft2718 Aspen Dr, Hampstead, MD 21074For SaleMLS ID #MDCR2035882, Rebecca McCormick, RE/MAX Solutions. Bright MLS
- $530,0004 bd4 ba2.8k sqft4500 Old Washington Rd, Sykesville, MD 21784For SaleMLS ID #MDCR2036048, Paul MacKenzie, Berkshire Hathaway HomeServices Homesale Realty. Bright MLS
- $500,0004 bd3 ba2.5k sqft14213 Longnecker Rd, Glyndon, MD 21136For SaleMLS ID #MDBC2160174, Chris James, Northrop Realty. Bright MLS
- $375,0003 bd2 ba1.5k sqft818 Uniontown Rd, Westminster, MD 21158For SaleMLS ID #MDCR2033916, Brian T Donoughe, Northrop Realty. Bright MLS
- $440,0004 bd2 ba1.9k sqft3932 Shiloh Ave, Hampstead, MD 21074For SaleMLS ID #MDCR2036456, Vincent Stonesifer, Cummings & Co. Realtors. Bright MLS
- $424,9003 bd2 ba1.4k sqft1003 Berkley Dr, Sykesville, MD 21784For SaleMLS ID #MDCR2035876, Rob Foy, RE/MAX Advantage Realty. Bright MLS
- $600,0004 bd4 ba2.8k sqft1423 Hallowell Ln, New Windsor, MD 21776For SaleMLS ID #MDCR2035836, Stacey Stracke, Douglas Realty, LLC. Bright MLS
- $640,0004 bd4 ba2.5k sqft7106 Gaither Rd, Sykesville, MD 21784For SaleMLS ID #MDCR2036614, Lynn Tuozzo, Berkshire Hathaway HomeServices PenFed Realty. Bright MLS
- $619,9904 bd3 ba1.9k sqft4265 Home Dale Rd, Eldersburg, MD 21784For SaleMLS ID #MDCR2035644, Lori Witmer-Kluge, Blue Crab Real Estate, LLC. Bright MLS
