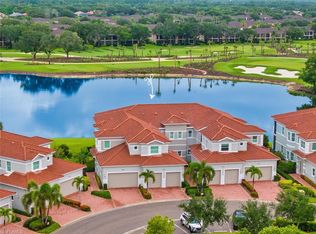
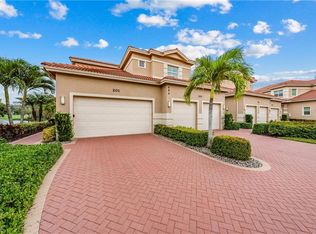
Great NEW PRICE! Panoramic VERY private golf/lake views from this oversized tiled 340 SF lanai! Private elevator just inside whisks you to this immaculate, gently used 2018 coach home with extra deep 2-car garage, or enjoy the tiled stairs! All impact glass for your comfort, quiet and peace of mind without lifting a finger when time to leave! Electric storm shutters enclose your lanai so you never need to move furniture inside. This spacious functional floorplan lives like a single family home and boasts the ONLY GOLF/LAKE VIEWS available in the Vista Pointe coach homes! Subtle light wood plank tile runs throughout the bright home (even the grout is pristine and NO carpet to replace!). 3 ensuite BRs, all nicely separated, plus den plus sunlit office nook, provide ample room and privacy for extended family. High coffered ceilings, solid wood doors, 5" baseboards, brushed nickel or stainless hardware throughout, plantation shutters, and wood closet built-ins are just some of the upgraded features you'll love! The large open chef's island kitchen features newer Samsung stainless appliances (the refrigerator boasts a recently replaced icemaker), and the huge pantry, island and most kitchen cabinets feature convenient pull-out drawers. The window side of this condo faces E/SE so you get glorious all day light! Vista Pointe is the newest Vineyards community and features a resort-style pool/spa/clubhouse/gym included in your condo fees, and multiple guest parking spaces are a very short walk. We didn't need AI to assist with these Remarks since this truly is a ready-to-move-into showplace you'll never want to leave! Vineyards memberships are available/optional, featuring 36 holes and fabulous newer fitness/spa facility, a resort-style plus separate saltwater lap pool, tennis/pickle ball/bocce facilities, numerous fun activities, and recently renovated formal and casual restaurants (membership info is attached in MLS).
Sold for $945,000
$945,000
608 El Camino Real #202, NAPLES, FL 34119
3beds
2,620sqft
Condominium
Built in 2018
-- sqft lot
$939,900 Zestimate®
$361/sqft
$4,431 Estimated rent
Home value
$939,900
$846,000 - $1.04M
$4,431/mo
Zestimate® history
Owner options
List your home for rent
$4,431/mo
Rent Zestimate®
Find your next renter with Zillow Rental Manager. Plus, with online applications, you can quickly screen prospective tenants – for free.
$4,431/mo
Rent Zestimate®
Refinance and save
$21,783/mo
Est. payment
Refinancing to a lower rate could help reduce your monthly payments and save thousands over the life of the loan.
$21,783/mo
Est. payment
Explore your selling options
Work with a Zillow partner agent
Leverage their expertise and Zillow's premium Showcase listings to get your home seen by more buyers.
Get startedList with your own agent
Get your home in front of millions of buyers by listing it on Zillow.
Learn how to do itSell it yourself
Take full control of how buyers see your home on Zillow by listing For Sale by Owner (FSBO).
List your homeWhat's special
Private elevatorHigh coffered ceilingsSunlit office nookTiled stairsSolid wood doorsPlantation shuttersNewer samsung stainless appliances
Zillow last checked:
Listing updated:
Listed by:
JoAnn Aycock 239-887-5297,
John R Wood Properties
Bought with:
Kimberley Keys
John R Wood Properties
Source: SWFLMLS,MLS#: 226002968 Originating MLS: Naples
Originating MLS: NaplesFacts & features
Interior
Bedrooms & bathrooms
- Bedrooms: 3
- Bathrooms: 3
- Full bathrooms: 3
Rooms
- Room types: Balcony, Den - Study, Great Room, Office, Screened Balcony, Screened Lanai/Porch, 3 Bedrooms Plus Den
Bedroom
- Features: Master BR Sitting Area, Split Bedrooms
Dining room
- Features: Breakfast Bar, Breakfast Room, Dining - Living, Eat-in Kitchen
Kitchen
- Features: Island, Pantry
Heating
- Central
Cooling
- Ceiling Fan(s), Central Air
Appliances
- Included: Dishwasher, Disposal, Dryer, Microwave, Range, Refrigerator/Icemaker, Self Cleaning Oven, Washer
- Laundry: Inside, Laundry Tub
Features
- Built-In Cabinets, Closet Cabinets, Coffered Ceiling(s), Custom Mirrors, Foyer, Laundry Tub, Pantry, Smoke Detectors, Tray Ceiling(s), Volume Ceiling, Walk-In Closet(s), Window Coverings, Balcony, Den - Study, Great Room, Home Office, Laundry in Residence, Screened Balcony, Screened Lanai/Porch
- Flooring: Tile
- Doors: Impact Resistant Doors
- Windows: Window Coverings, Impact Resistant Windows, Shutters Electric
- Has fireplace: No
Interior area
- Total structure area: 3,420
- Total interior livable area: 2,620 sqft
Property
Parking
- Total spaces: 2
- Parking features: Guest, Attached
- Attached garage spaces: 2
Features
- Stories: 1
- Patio & porch: Patio, Screened Lanai/Porch
- Exterior features: Balcony
- Pool features: Community
- Spa features: Community, Bath
- Has view: Yes
- View description: Golf Course, Lake, Pond, Water Feature
- Has water view: Yes
- Water view: Lake,Pond,Water Feature
- Waterfront features: Lake
- Frontage type: Lakefront
Lot
- Features: Zero Lot Line
Details
- Parcel number: 80890004003
Construction
Type & style
- Home type: Condo
- Property subtype: Condominium
Materials
- Block, Stucco
- Foundation: Concrete Block
- Roof: Tile
Condition
- New construction: No
- Year built: 2018
Utilities & green energy
- Water: Central
Community & HOA
Community
- Features: Clubhouse, Park, Pool, Fitness Center, Sidewalks, Street Lights, Gated, Golf, Tennis Court(s)
- Security: Smoke Detector(s), Gated Community
- Subdivision: VISTA POINTE
HOA
- Has HOA: Yes
- Amenities included: Barbecue, Bike And Jog Path, Bike Storage, Business Center, Clubhouse, Park, Pool, Community Room, Spa/Hot Tub, Fitness Center, Internet Access, Private Membership, Sidewalk, Streetlight, Underground Utility
- HOA fee: $16,000 annually
Location
- Region: Naples
Financial & listing details
- Price per square foot: $361/sqft
- Annual tax amount: $9,126
- Date on market: 1/22/2026
- Lease term: Buyer Finance/Cash
- Contingency: Inspection
Price history
| Date | Event | Price |
|---|---|---|
| 4/6/2026 | Sold | $945,000-5%$361/sqft |
Source:  SWFLMLS #226002968 Report a problem SWFLMLS #226002968 Report a problem | ||
| 3/13/2026 | Pending sale | $995,000$380/sqft |
Source: SWFLMLS #226002968 Report a problem | ||
| 2/27/2026 | Price change | $995,000-2.9%$380/sqft |
Source: SWFLMLS #226002968 Report a problem | ||
| 2/20/2026 | Price change | $1,025,000-4.7%$391/sqft |
Source: SWFLMLS #226002968 Report a problem | ||
| 1/22/2026 | Listed for sale | $1,075,000-8.5%$410/sqft |
Source: SWFLMLS #226002968 Report a problem | ||
| 11/2/2023 | Sold | $1,175,000-2.1%$448/sqft |
Source: SWFLMLS #223066647 Report a problem | ||
| 9/27/2023 | Pending sale | $1,200,000$458/sqft |
Source: SWFLMLS #223066647 Report a problem | ||
| 9/21/2023 | Listed for sale | $1,200,000$458/sqft |
Source: SWFLMLS #223066647 Report a problem | ||
Public tax history
Tax history is unavailable.
Neighborhood: Vineyards
Nearby homes
- $850,0002 bd2 ba2k sqft612 El Camino Real UNIT 101, Naples, FL 34119Sold
- $1,270,0003 bd3 ba2.6k sqft604 El Camino Real #9201, Naples, FL 34119Sold
- $799,0003 bd2 ba2k sqft605 El Camino Real UNIT 102, Naples, FL 34119For Sale

- $1,295,0003 bd3 ba2.6k sqft616 El Camino Real UNIT 202, Naples, FL 34119Sold

- $1,200,0003 bd3 ba2.6k sqft620 El Camino Real #13202, Naples, FL 34119Sold
- $538,0002 bd2 ba1.4k sqft580 El Camino, Naples, FL 34119Off Market
- $654,9002 bd2 ba1.7k sqft580 El Camino Real #3505, Naples, FL 34109Off Market
- $830,0003 bd4 ba2.1k sqft580 El Camino Real #3503, Naples, FL 34109Sold
Nearby schools
GreatSchools rating
- 9/10Vineyards Elementary SchoolGrades: PK-5Distance: 0.6 mi
- 10/10Oakridge Middle SchoolGrades: 6-8Distance: 3.3 mi
- 8/10Barron Collier High SchoolGrades: 9-12Distance: 2.1 mi


Get pre-qualified for a loan
At Zillow Home Loans, we can pre-qualify you in as little as 5 minutes with no impact to your credit score.An equal housing lender. NMLS #10287.
Sell for more on Zillow
Get a Zillow Showcase℠ listing at no additional cost and you could sell for .
$939,900
2% more
+$18,798
With Zillow Showcase(estimated)
$958,698
- Florida
- Collier County
- Naples
- 34119
- Vineyards
- 608 El Camino Real Unit 202
Nearby cities
Nearby neighborhoods
Nearby zip codes
Other Naples Topics
