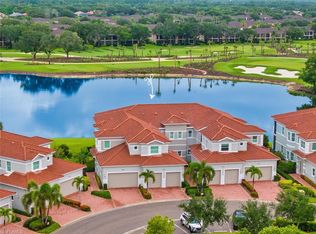
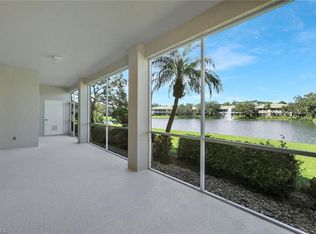
Picture perfect 3 bedroom 3 bath plus den home with amazing long and wide lake and golf course views on a semi secluded pie shaped lot in the fabulous Vista Pointe community. Second floor living is easy with your own private elevator or stair access from your two car garage complete with epoxy flooring. The open concept kitchen and large dining area compliment the spacious living area. The kitchen also has a breakfast nook, dry bar with quartz countertops, a lovely island, stainless steel appliances, quartzite countertops, and ample, soft white wood cabinetry with soft close doors. Translucent, Kevlar electric hurricane shutters and impact glass provide security while away from home. The main bedroom is huge with a tray ceiling, neutral carpet, large walk in closet with custom shelving plus an additional closet, and pocket sliders to the lanai. The main bath has an oversized shower with dual shower heads, jacuzzi tub, dual sinks with quartzite countertops, water closet and linen closet. Guest room en suite has neutral carpet, walk in closet, plantation shutters and a shower only bath and tile flooring. Laundry room is sizable with and features a laundry tub!
Sold for $1,200,000
$1,200,000
620 El Camino Real #13202, NAPLES, FL 34119
3beds
2,620sqft
Condominium
Built in 2018
-- sqft lot
$1,067,500 Zestimate®
$458/sqft
$4,609 Estimated rent
Home value
$1,067,500
$993,000 - $1.15M
$4,609/mo
Zestimate® history
Owner options
List your home for rent
$4,609/mo
Rent Zestimate®
Find your next renter with Zillow Rental Manager. Plus, with online applications, you can quickly screen prospective tenants – for free.
$4,609/mo
Rent Zestimate®
Refinance and save
$19,402/mo
Est. payment
Refinancing to a lower rate could help reduce your monthly payments and save thousands over the life of the loan.
$19,402/mo
Est. payment
Explore your selling options
Work with a Zillow partner agent
Leverage their expertise and Zillow's premium Showcase listings to get your home seen by more buyers.
Get startedList with your own agent
Get your home in front of millions of buyers by listing it on Zillow.
Learn how to do itSell it yourself
Take full control of how buyers see your home on Zillow by listing For Sale by Owner (FSBO).
List your homeWhat's special
Golf course viewsPrivate elevatorLovely islandGuest roomNeutral carpetLaundry roomDry bar
Zillow last checked:
Listing updated:
Listed by:
Richard Parlante, PA 239-330-9004,
Downing Frye Realty Inc.
Bought with:
Jon Feins
Compass Florida LLC
Source: SWFLMLS,MLS#: 223038948 Originating MLS: Naples
Originating MLS: NaplesFacts & features
Interior
Bedrooms & bathrooms
- Bedrooms: 3
- Bathrooms: 3
- Full bathrooms: 3
Rooms
- Room types: Den - Study, Guest Bath, Guest Room, Screened Lanai/Porch
Primary bedroom
- Dimensions: 17 x 13
Bedroom
- Dimensions: 13 x 13
Bedroom
- Dimensions: 12 x 12
Den
- Dimensions: 21 x 13
Dining room
- Dimensions: 15 x 12
Garage
- Dimensions: 20 x 20
Kitchen
- Dimensions: 14 x 10
Other
- Dimensions: 34 x 9
Living room
- Dimensions: 21 x 12
Utility room
- Dimensions: 7 x 5
Heating
- Central
Cooling
- Central Air
Appliances
- Included: Disposal, Dryer, Microwave, Range, Refrigerator/Freezer, Self Cleaning Oven, Washer
- Laundry: Inside
Features
- Built-In Cabinets, Fire Sprinkler, Foyer, Smoke Detectors, Tray Ceiling(s), Walk-In Closet(s), Window Coverings, Den - Study, Guest Bath, Guest Room, Laundry in Residence, Screened Lanai/Porch
- Flooring: Carpet, Tile
- Doors: Impact Resistant Doors
- Windows: Window Coverings, Impact Resistant Windows, Shutters Electric
- Has fireplace: No
Interior area
- Total structure area: 3,420
- Total interior livable area: 2,620 sqft
Property
Parking
- Total spaces: 2
- Parking features: Driveway, Guest, Paved, Attached
- Attached garage spaces: 2
- Has uncovered spaces: Yes
Features
- Levels: Two
- Stories: 1
- Patio & porch: Screened Lanai/Porch
- Exterior features: Courtyard
- Pool features: Community
- Spa features: Community, Bath
- Has view: Yes
- View description: Lake, Landscaped Area, Water, Water Feature
- Has water view: Yes
- Water view: Lake,Water,Water Feature
- Waterfront features: Fresh Water, Lake
- Frontage type: Lakefront
Lot
- Features: Zero Lot Line
Details
- Parcel number: 80890004249
Construction
Type & style
- Home type: Condo
- Property subtype: Condominium
Materials
- Block, Stucco
- Foundation: Concrete Block
- Roof: Tile
Condition
- New construction: No
- Year built: 2018
Utilities & green energy
- Water: Central
Community & HOA
Community
- Features: Clubhouse, Pool, Fitness Center, Golf, Sidewalks, Street Lights, Gated
- Security: Gated Community, Fire Sprinkler System, Smoke Detector(s)
- Subdivision: VISTA POINTE
HOA
- Has HOA: No
- Amenities included: Bike And Jog Path, Clubhouse, Pool, Spa/Hot Tub, Fitness Center, Golf Course, Internet Access, Sidewalk, Streetlight, Underground Utility
- HOA fee: $12,000 annually
Location
- Region: Naples
Financial & listing details
- Price per square foot: $458/sqft
- Tax assessed value: $897,000
- Annual tax amount: $6,885
- Date on market: 5/23/2023
- Lease term: Buyer Finance/Cash
- Road surface type: Paved
Price history
| Date | Event | Price |
|---|---|---|
| 10/12/2023 | Sold | $1,200,000$458/sqft |
Source:  SWFLMLS #223038948 Report a problem SWFLMLS #223038948 Report a problem | ||
| 8/30/2023 | Pending sale | $1,200,000$458/sqft |
Source: SWFLMLS #223038948 Report a problem | ||
| 8/22/2023 | Listed for sale | $1,200,000$458/sqft |
Source: SWFLMLS #223038948 Report a problem | ||
| 8/21/2023 | Pending sale | $1,200,000$458/sqft |
Source: SWFLMLS #223038948 Report a problem | ||
| 6/21/2023 | Price change | $1,200,000-4%$458/sqft |
Source: SWFLMLS #223038948 Report a problem | ||
| 5/23/2023 | Listed for sale | $1,250,000+108.3%$477/sqft |
Source: SWFLMLS #223038948 Report a problem | ||
| 1/9/2019 | Sold | $600,000$229/sqft |
Source: Public Record Report a problem | ||
Public tax history
| Year | Property taxes | Tax assessment |
|---|---|---|
| 2025 | $8,789 -0.6% | $897,000 |
| 2024 | $8,840 +24.1% | $897,000 +40.6% |
| 2023 | $7,121 +7% | $638,033 +10% |
| 2022 | $6,655 +15.6% | $580,030 +10% |
| 2021 | $5,757 -6% | $527,300 -6.9% |
| 2020 | $6,124 +0.5% | $566,600 +4.1% |
| 2019 | $6,092 +1254.6% | $544,330 +2059.3% |
| 2018 | $450 | $25,209 +10% |
| 2017 | $450 | $22,917 |
Find assessor info on the county website
Neighborhood: Vineyards
Nearby homes
- $1,295,0003 bd3 ba2.6k sqft616 El Camino Real UNIT 202, Naples, FL 34119Sold

- $850,0002 bd2 ba2k sqft612 El Camino Real UNIT 101, Naples, FL 34119Sold
- $482,5002 bd2 ba2k sqft558 Vintage Reserve Ln #19-B, Naples, FL 34119Sold
- $540,0002 bd2 ba2k sqft558 Vintage Reserve Ln #19-A, Naples, FL 34119Sold

- $799,0003 bd2 ba2k sqft605 El Camino Real UNIT 102, Naples, FL 34119For Sale
- $945,0003 bd3 ba2.6k sqft608 El Camino Real #202, Naples, FL 34119Sold
- $1,098,9003 bd3 ba2.6k sqft616 El Camino Real, Naples, FL 34119Off Market
- $505,0002 bd2 ba2k sqft562 Vintage Reserve Ln APT A, Naples, FL 34119Sold
Nearby schools
GreatSchools rating
- 9/10Vineyards Elementary SchoolGrades: PK-5Distance: 0.6 mi
- 10/10Oakridge Middle SchoolGrades: 6-8Distance: 3.3 mi
- 8/10Barron Collier High SchoolGrades: 9-12Distance: 2.1 mi
Schools provided by the listing agent
- Elementary: VINEYARDS ELEMENTARY
- Middle: OAK RIDGE MIDDLE SCHOOL
- High: GULF COAST HIGH SCHOOL
Source: SWFLMLS. This data may not be complete. We recommend contacting the local school district to confirm school assignments for this home.


Get pre-qualified for a loan
At Zillow Home Loans, we can pre-qualify you in as little as 5 minutes with no impact to your credit score.An equal housing lender. NMLS #10287.
Sell for more on Zillow
Get a Zillow Showcase℠ listing at no additional cost and you could sell for .
$1,067,500
2% more
+$21,350
With Zillow Showcase(estimated)
$1,088,850
- Florida
- Collier County
- Naples
- 34119
- Vineyards
- 620 El Camino Real Unit 13202
Nearby cities
Nearby neighborhoods
Nearby zip codes
Other Naples Topics
