Motivated Seller and Improved Price - Bring An Offer! Home on a quiet, dead-end street! It has a fully fenced in back yard & has 3 bedrooms with 2 additional flex rooms/bedrooms available! AC/Heated workshop in the 2-car attached garage as well! New HVAC in 2018, newer roof and windows, TONS of updates in 2022: Kitchen remodel - appliances, quartz countertops, flooring, fixtures, lighting, ceiling fans. Painted brick and wood feature wall by fireplace; decks refinished and so much more! Fruit trees on property and perfect for kids to play volleyball, basketball (on exterior concrete pad), fire pit area and pool with loungers and furniture that conveys with the property! Basement could even be converted for income potential as well! So many options with this property!
Closed
$296,000
608 Gardendale Ln, Clarksville, TN 37040
3beds
1,963sqft
Single Family Residence, Residential
Built in 1992
0.46 Acres Lot
$323,600 Zestimate®
$151/sqft
$2,103 Estimated rent
Home value
$323,600
$307,000 - $340,000
$2,103/mo
Zestimate® history
Owner options
List your home for rent
$2,103/mo
Rent Zestimate®
Find your next renter with Zillow Rental Manager. Plus, with online applications, you can quickly screen prospective tenants – for free.
$2,103/mo
Rent Zestimate®
Refinance and save
$1,743/mo
Est. payment
Refinancing to a lower rate could help reduce your monthly payments and save thousands over the life of the loan.
$1,743/mo
Est. payment
Explore your selling options
Work with a Zillow partner agent
Leverage their expertise and Zillow's premium Showcase listings to get your home seen by more buyers.
Get startedList with your own agent
Get your home in front of millions of buyers by listing it on Zillow.
Learn how to do itSell it yourself
Take full control of how buyers see your home on Zillow by listing For Sale by Owner (FSBO).
List your homeWhat's special
Painted brickNew hvacNewer roofCeiling fansFire pit areaFruit treesQuartz countertops
Zillow last checked:
Listing updated:
Listed by:
Kris Starkey 615-955-0240,
RE/MAX Fine Homes
Bought with:
Nonmls
Realtracs, Inc.
Nonmls
Realtracs, Inc.
Source: RealTracs MLS as distributed by MLS GRID,MLS#: 2546733
Facts & features
Interior
Bedrooms & bathrooms
- Bedrooms: 3
- Bathrooms: 3
- Full bathrooms: 2
- 1/2 bathrooms: 1
- Main level bedrooms: 3
Bedroom 1
- Features: Suite
- Level: Suite
- Area: 168 Square Feet
- Dimensions: 14x12
Bedroom 2
- Area: 110 Square Feet
- Dimensions: 11x10
Bedroom 3
- Area: 100 Square Feet
- Dimensions: 10x10
Dining room
- Features: L-Shaped
- Level: L-Shaped
- Area: 130 Square Feet
- Dimensions: 13x10
Kitchen
- Features: Eat-in Kitchen
- Level: Eat-in Kitchen
- Area: 130 Square Feet
- Dimensions: 13x10
Living room
- Area: 208 Square Feet
- Dimensions: 16x13
Heating
- Electric, Heat Pump
Cooling
- Central Air, Electric
Appliances
- Included: Dishwasher, Disposal, Ice Maker, Microwave, Refrigerator, Electric Oven, Electric Range
Features
- Ceiling Fan(s), High Speed Internet
- Flooring: Carpet, Wood, Tile
- Basement: Finished
- Number of fireplaces: 1
- Fireplace features: Electric
Interior area
- Total structure area: 1,963
- Total interior livable area: 1,963 sqft
- Finished area above ground: 1,278
- Finished area below ground: 685
Property
Parking
- Total spaces: 4
- Parking features: Garage Faces Rear, Concrete
- Attached garage spaces: 2
- Uncovered spaces: 2
Features
- Levels: Two
- Stories: 2
- Patio & porch: Deck
- Has private pool: Yes
- Pool features: Above Ground
- Fencing: Back Yard
Lot
- Size: 0.46 Acres
- Features: Level
Details
- Parcel number: 063008M C 00400 00002008M
- Special conditions: Standard
Construction
Type & style
- Home type: SingleFamily
- Architectural style: Raised Ranch
- Property subtype: Single Family Residence, Residential
Materials
- Brick, Aluminum Siding
Condition
- New construction: No
- Year built: 1992
Utilities & green energy
- Sewer: Septic Tank
- Water: Public
- Utilities for property: Electricity Available, Water Available
Community & HOA
Community
- Security: Security System
- Subdivision: Churchplace
HOA
- Has HOA: No
Location
- Region: Clarksville
Financial & listing details
- Price per square foot: $151/sqft
- Tax assessed value: $301,800
- Annual tax amount: $1,933
- Date on market: 7/27/2023
- Electric utility on property: Yes
Price history
| Date | Event | Price |
|---|---|---|
| 10/3/2023 | Sold | $296,000-1%$151/sqft |
Source:  RealTracs MLS as distributed by MLS GRID #2546733 Report a problem RealTracs MLS as distributed by MLS GRID #2546733 Report a problem | ||
| 9/6/2023 | Pending sale | $299,000$152/sqft |
Source: RealTracs MLS as distributed by MLS GRID #2546733 Report a problem | ||
| 8/28/2023 | Price change | $299,000-8.3%$152/sqft |
Source: RealTracs MLS as distributed by MLS GRID #2546733 Report a problem | ||
| 8/24/2023 | Price change | $326,000-6.9%$166/sqft |
Source: RealTracs MLS as distributed by MLS GRID #2546733 Report a problem | ||
| 8/4/2023 | Price change | $349,999-1.4%$178/sqft |
Source: RealTracs MLS as distributed by MLS GRID #2546733 Report a problem | ||
| 7/27/2023 | Listed for sale | $355,000+137.5%$181/sqft |
Source: RealTracs MLS as distributed by MLS GRID #2546733 Report a problem | ||
| 2/3/2016 | Sold | $149,500-2.9%$76/sqft |
Source: Public Record Report a problem | ||
| 11/10/2015 | Price change | $154,000-3.1%$78/sqft |
Source: Berkshire Hathaway HomeServices PenFed Realty #1679303 Report a problem | ||
| 10/22/2015 | Listed for sale | $159,000+14.4%$81/sqft |
Source: Berkshire Hathaway HomeServices PenFed Realty #1679303 Report a problem | ||
| 10/12/2011 | Sold | $139,000-2.1%$71/sqft |
Source: Public Record Report a problem | ||
| 8/18/2011 | Listed for sale | $142,000+54.3%$72/sqft |
Source: Fast Train.LLC #1299575 Report a problem | ||
| 2/11/2002 | Sold | $92,000$47/sqft |
Source: Public Record Report a problem | ||
Public tax history
| Year | Property taxes | Tax assessment |
|---|---|---|
| 2024 | $2,248 +16.3% | $75,450 +64.7% |
| 2023 | $1,933 | $45,800 |
| 2022 | $1,933 +41.2% | $45,800 |
| 2021 | $1,369 -24% | $45,800 +2.2% |
| 2020 | $1,802 0% | $44,825 |
| 2019 | $1,802 | $44,825 +39.3% |
| 2018 | $1,802 +56.4% | $32,175 +4.4% |
| 2017 | $1,152 -13.3% | $30,825 |
| 2016 | $1,328 | $30,825 |
| 2015 | $1,328 +3.6% | $30,825 |
| 2014 | $1,282 +1.4% | $30,825 +6.8% |
| 2013 | $1,264 +0% | $28,850 0% |
| 2011 | $1,264 +6.3% | $28,856 |
| 2010 | $1,189 | $28,856 |
| 2009 | $1,189 | $28,856 |
| 2008 | -- | $28,856 +14.2% |
| 2007 | $1,125 +0% | $25,275 |
| 2006 | $1,125 +7.1% | $25,275 +14.1% |
| 2005 | $1,050 +5.6% | $22,155 |
| 2004 | $995 | $22,155 |
| 2002 | $995 | $22,155 +6.4% |
| 2001 | -- | $20,816 -75% |
| 2000 | -- | $83,262 |
Find assessor info on the county website
Neighborhood: 37040
Nearby homes
- $345,3004 bd3 ba1.9k sqft614 Gardendale Ln, Clarksville, TN 37040Off Market
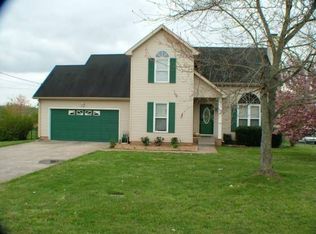
- $305,1003 bd2 ba1.7k sqft602 Gardendale Ln, Clarksville, TN 37040Off Market

- $275,700-- bd2 ba1.4k sqft620 Gardendale Ln, Clarksville, TN 37040Off Market
- $322,7003 bd2 ba1.8k sqft649 Buttercup Dr, Clarksville, TN 37040Off Market

- $246,200-- bd2 ba1.2k sqft609 Gardendale Ln, Clarksville, TN 37040Off Market
- $350,0003 bd3 ba1.9k sqft651 Buttercup Dr, Clarksville, TN 37040Sold
- $242,3003 bd2 ba1.2k sqft615 Gardendale Ln, Clarksville, TN 37040Off Market
- $341,7003 bd2 ba2.3k sqft3767 Cloverbrook Dr, Clarksville, TN 37040Off Market
Nearby schools
GreatSchools rating
- 5/10Oakland ElementaryGrades: K-5Distance: 0.6 mi
- 8/10Kirkwood MiddleGrades: 6-8Distance: 6.7 mi
- 7/10Kirkwood HighGrades: 9-12Distance: 6.7 mi
Schools provided by the listing agent
- Elementary: Oakland Elementary
- Middle: Northeast Middle
- High: Northeast High School
Source: RealTracs MLS as distributed by MLS GRID. This data may not be complete. We recommend contacting the local school district to confirm school assignments for this home.
Get a cash offer in 3 minutes
Find out how much your home could sell for in as little as 3 minutes with a no-obligation cash offer.
Estimated market value
$323,600
Get a cash offer in 3 minutes
Find out how much your home could sell for in as little as 3 minutes with a no-obligation cash offer.
Estimated market value
$323,600
- Tennessee
- Montgomery County
- Clarksville
- 37040
- 608 Gardendale Ln
Nearby cities
Nearby neighborhoods
Nearby zip codes
Other Clarksville Topics
