Schedule a showing to look at this gem in Clarksville, Tn. This three bedroom home with a bonus room sits on 0.78 acres. Step outside to a lovely backyard oasis, idea for firepits and roasting marshmallows and ample space for your furry friends to run. This open concept home has an updated aesthetic and beautiful accent walls. Getaway to the generous size primary suite with a ensuite bathroom and walk in closet. Home is currently tenant occupied but will vacate before closing. Schedule your showing today!
Closed
$350,000
651 Buttercup Dr, Clarksville, TN 37040
3beds
1,932sqft
Single Family Residence, Residential
Built in 2018
0.78 Acres Lot
$360,500 Zestimate®
$181/sqft
$1,963 Estimated rent
Home value
$360,500
$342,000 - $379,000
$1,963/mo
Zestimate® history
Owner options
List your home for rent
$1,963/mo
Rent Zestimate®
Find your next renter with Zillow Rental Manager. Plus, with online applications, you can quickly screen prospective tenants – for free.
$1,963/mo
Rent Zestimate®
Refinance and save
$2,060/mo
Est. payment
Refinancing to a lower rate could help reduce your monthly payments and save thousands over the life of the loan.
$2,060/mo
Est. payment
Explore your selling options
Work with a Zillow partner agent
Leverage their expertise and Zillow's premium Showcase listings to get your home seen by more buyers.
Get startedList with your own agent
Get your home in front of millions of buyers by listing it on Zillow.
Learn how to do itSell it yourself
Take full control of how buyers see your home on Zillow by listing For Sale by Owner (FSBO).
List your homeWhat's special
Zillow last checked:
Listing updated:
Listed by:
Sheena Dixon 931-561-7729,
Haus Realty & Management LLC,
Julianna Smith,
Haus Realty & Management LLC
Bought with:
Christina Lanning, 351000
Gateway South Real Estate
Source: RealTracs MLS as distributed by MLS GRID,MLS#: 2707535
Facts & features
Interior
Bedrooms & bathrooms
- Bedrooms: 3
- Bathrooms: 3
- Full bathrooms: 2
- 1/2 bathrooms: 1
Bedroom 1
- Features: Suite
- Level: Suite
- Area: 210 Square Feet
- Dimensions: 15x14
Bedroom 2
- Area: 120 Square Feet
- Dimensions: 12x10
Bedroom 3
- Area: 110 Square Feet
- Dimensions: 11x10
Bonus room
- Features: Second Floor
- Level: Second Floor
- Area: 169 Square Feet
- Dimensions: 13x13
Dining room
- Features: Combination
- Level: Combination
- Area: 154 Square Feet
- Dimensions: 14x11
Kitchen
- Features: Eat-in Kitchen
- Level: Eat-in Kitchen
- Area: 140 Square Feet
- Dimensions: 14x10
Living room
- Features: Formal
- Level: Formal
- Area: 210 Square Feet
- Dimensions: 15x14
Heating
- Central, Electric
Cooling
- Central Air, Electric
Appliances
- Included: Dishwasher, Microwave, Refrigerator, Stainless Steel Appliance(s), Built-In Electric Oven, Built-In Electric Range
Features
- Flooring: Carpet, Laminate
- Basement: Crawl Space
- Number of fireplaces: 1
- Fireplace features: Gas
Interior area
- Total structure area: 1,932
- Total interior livable area: 1,932 sqft
- Finished area above ground: 1,932
Property
Parking
- Total spaces: 1
- Parking features: Garage Door Opener, Attached
- Attached garage spaces: 1
Features
- Levels: One
- Stories: 2
- Patio & porch: Deck, Patio
- Fencing: Privacy
Lot
- Size: 0.78 Acres
- Dimensions: 105
- Features: Level
Details
- Parcel number: 063008M C 01300 00002008M
- Special conditions: Standard
Construction
Type & style
- Home type: SingleFamily
- Architectural style: Traditional
- Property subtype: Single Family Residence, Residential
Materials
- Aluminum Siding
- Roof: Shingle
Condition
- New construction: No
- Year built: 2018
Utilities & green energy
- Sewer: Septic Tank
- Water: Public
- Utilities for property: Electricity Available, Water Available
Community & HOA
Community
- Subdivision: Churchplace
HOA
- Has HOA: No
Location
- Region: Clarksville
Financial & listing details
- Price per square foot: $181/sqft
- Tax assessed value: $335,400
- Annual tax amount: $2,135
- Date on market: 9/26/2024
- Electric utility on property: Yes
Price history
| Date | Event | Price |
|---|---|---|
| 11/12/2024 | Sold | $350,000$181/sqft |
Source:  RealTracs MLS as distributed by MLS GRID #2707535 Report a problem RealTracs MLS as distributed by MLS GRID #2707535 Report a problem | ||
| 10/15/2024 | Contingent | $350,000$181/sqft |
Source: RealTracs MLS as distributed by MLS GRID #2707535 Report a problem | ||
| 9/26/2024 | Listed for sale | $350,000+53.2%$181/sqft |
Source: RealTracs MLS as distributed by MLS GRID #2707535 Report a problem | ||
| 2/22/2024 | Listing removed | -- |
Source: Zillow Rentals Report a problem | ||
| 1/22/2024 | Listed for rent | $2,000+5.3%$1/sqft |
Source: Zillow Rentals Report a problem | ||
| 9/21/2023 | Listing removed | -- |
Source: Zillow Rentals Report a problem | ||
| 9/5/2023 | Price change | $1,900-5%$1/sqft |
Source: Zillow Rentals Report a problem | ||
| 8/28/2023 | Price change | $2,000-13%$1/sqft |
Source: Zillow Rentals Report a problem | ||
| 8/10/2023 | Listed for rent | $2,300$1/sqft |
Source: Zillow Rentals Report a problem | ||
| 2/10/2021 | Sold | $228,500+1.6%$118/sqft |
Source: RealTracs MLS as distributed by MLS GRID #2219446 Report a problem | ||
| 1/13/2021 | Pending sale | $225,000+18.5%$116/sqft |
Source: RealTracs MLS as distributed by MLS GRID #2219446 Report a problem | ||
| 1/17/2018 | Sold | $189,900$98/sqft |
Source: Public Record Report a problem | ||
| 11/29/2017 | Pending sale | $189,900$98/sqft |
Source: Clarksville #1870535 Report a problem | ||
| 11/22/2017 | Listed for sale | $189,900$98/sqft |
Source: Keller Williams Realty #1870535 Report a problem | ||
| 10/12/2017 | Listing removed | $189,900$98/sqft |
Source: Clarksville #1870535 Report a problem | ||
| 6/23/2017 | Listed for sale | $189,900+849.5%$98/sqft |
Source: Keller Williams Realty #1839780 Report a problem | ||
| 3/1/2015 | Listing removed | $20,000$10/sqft |
Source: Fast Train, LLC #1593084 Report a problem | ||
| 11/30/2014 | Listed for sale | $20,000+33.3%$10/sqft |
Source: Fast Train, LLC #1593084 Report a problem | ||
| 10/23/2011 | Listing removed | $15,000$8/sqft |
Source: Fast Train.LLC #1225943 Report a problem | ||
| 10/23/2010 | Listed for sale | $15,000$8/sqft |
Source: Fast Train.LLC #1225943 Report a problem | ||
Public tax history
| Year | Property taxes | Tax assessment |
|---|---|---|
| 2024 | $2,499 +17% | $83,850 +65.7% |
| 2023 | $2,135 | $50,600 |
| 2022 | $2,135 +41.1% | $50,600 |
| 2021 | $1,513 -24.5% | $50,600 +1.5% |
| 2020 | $2,005 0% | $49,875 |
| 2019 | $2,005 | $49,875 +15% |
| 2018 | $2,005 +64.3% | $43,375 +678% |
| 2017 | $1,220 +408.3% | $5,575 |
| 2016 | $240 +2.1% | $5,575 |
| 2015 | $235 +1.4% | $5,575 |
| 2014 | $232 +5.9% | $5,575 +11.5% |
| 2011 | $219 +6.3% | $4,999 |
| 2010 | $206 | $4,999 |
| 2009 | $206 | $4,999 |
| 2008 | -- | $4,999 +61.4% |
| 2007 | $138 | $3,098 |
Find assessor info on the county website
Neighborhood: 37040
Nearby homes
- $254,1003 bd2 ba1.2k sqft653 Buttercup Dr, Clarksville, TN 37040Off Market
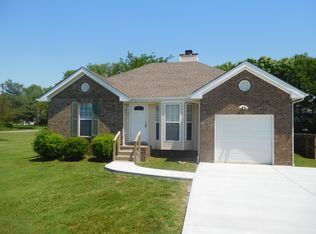
- $322,7003 bd2 ba1.8k sqft649 Buttercup Dr, Clarksville, TN 37040Off Market

- $275,700-- bd2 ba1.4k sqft620 Gardendale Ln, Clarksville, TN 37040Off Market
- $345,3004 bd3 ba1.9k sqft614 Gardendale Ln, Clarksville, TN 37040Off Market
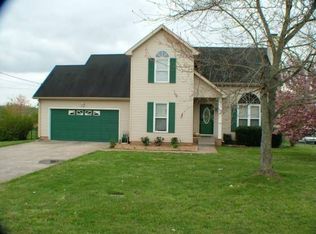
- $314,000-- bd2 ba1.8k sqft3769 Gracelawn Dr, Clarksville, TN 37040Off Market
- $311,7003 bd2 ba1.9k sqft645 Buttercup Dr, Clarksville, TN 37040Off Market
- $296,0003 bd3 ba1.9k sqft608 Gardendale Ln, Clarksville, TN 37040Sold
- $285,900-- bd2 ba1.6k sqft652 Buttercup Dr, Clarksville, TN 37040Off Market
Nearby schools
GreatSchools rating
- 5/10Oakland ElementaryGrades: K-5Distance: 0.6 mi
- 8/10Kirkwood MiddleGrades: 6-8Distance: 6.7 mi
- 7/10Kirkwood HighGrades: 9-12Distance: 6.7 mi
Schools provided by the listing agent
- Elementary: Oakland Elementary
- Middle: Kirkwood Middle
- High: Kirkwood High
Source: RealTracs MLS as distributed by MLS GRID. This data may not be complete. We recommend contacting the local school district to confirm school assignments for this home.
Get a cash offer in 3 minutes
Find out how much your home could sell for in as little as 3 minutes with a no-obligation cash offer.
Estimated market value
$360,500
Get a cash offer in 3 minutes
Find out how much your home could sell for in as little as 3 minutes with a no-obligation cash offer.
Estimated market value
$360,500
- Tennessee
- Montgomery County
- Clarksville
- 37040
- 651 Buttercup Dr
Nearby cities
Nearby neighborhoods
Nearby zip codes
Other Clarksville Topics
