Some properties announce themselves quietly, and you fall in love before you even cross the threshold. That is exactly what happened here. A long, tree-lined driveway parts two open fields and draws you slowly, unhurriedly, toward a home set well back from the world. The canopy of mature trees overhead, the fields breathing on either side — by the time you arrive at the door, the property has already claimed you. It claimed Hermann, too. Set on 115 magical acres in the heart of Southern Nova Scotia, just moments from the wilderness sanctuary of Kejimkujik National Park, this remarkable estate offers a way of life that is increasingly rare: space, stillness, and possibility in every direction. The two-to-three bedroom, one-bathroom home has served as a cherished seasonal retreat, and the land around it has lived many lives — a campground, a gathering place, a working landscape. Open fields invite niche agriculture or simply the pleasure of open sky. Wooded land offers shelter, privacy, and the particular quiet that only old trees can give. Beyond the home, the property includes a former garage reimagined as a studio and guest cottage, complete with power — a creative or practical space ready to become whatever you need it to be. A recently constructed post-and-beam barn, with a handsome loft, speaks to the same spirit: part storage, part inspiration, perfectly suited for horses, artists, or dreamers of any kind. This is an estate sale, offered without disclosure. Buyers are encouraged to conduct their own due diligence — but those with vision will recognize immediately what Herman knew the moment he turned down that driveway. Some properties, you don't find. They find you.
For sale
C$375,000
608 Grafton Rd, Maitland Bridge, NS B0T 1B0
2beds
1,457sqft
Single Family Residence
Built in ----
115.28 Acres Lot
$-- Zestimate®
C$257/sqft
C$-- HOA
What's special
Long tree-lined drivewayTwo-to-three bedroom one-bathroom homeOpen fields
- 58 days
- 72
- 7
Zillow last checked:
Listing updated:
Listed by:
Alyn How,
RE/MAX Banner Real Estate(Annapolis Royal) Brokerage
Source: NSAR,MLS®#: 202620251 Originating MLS®#: Nova Scotia Association of REALTORS®
Originating MLS®#: Nova Scotia Association of REALTORS®Facts & features
Interior
Bedrooms & bathrooms
- Bedrooms: 2
- Bathrooms: 1
- Full bathrooms: 1
Bedroom
- Level: Second
- Area: 98.1
- Dimensions: 10.9 x 9
Bedroom 1
- Level: Second
- Area: 111
- Dimensions: 10 x 11.1
Bathroom
- Level: Second
- Area: 60.97
- Dimensions: 6.7 x 9.1
Dining room
- Level: Main
- Area: 202.86
- Dimensions: 16.1 x 12.6
Kitchen
- Level: Main
- Area: 177.5
- Dimensions: 14.2 x 12.5
Living room
- Level: Main
- Area: 139.7
- Dimensions: 12.7 x 11
Heating
- Baseboard, Space Heater, Stove
Appliances
- Included: Stove, Washer, Refrigerator
- Laundry: Laundry Room
Features
- See Remarks, High Speed Internet
- Flooring: Carpet, Hardwood, Softwood, Vinyl
- Basement: Partial,Unfinished
- Has fireplace: Yes
- Fireplace features: Wood Burning Stove
Interior area
- Total structure area: 1,457
- Total interior livable area: 1,457 sqft
- Finished area above ground: 1,457
Property
Parking
- Total spaces: 1
- Parking features: No Garage, Gravel, Single
- Details: Parking Details(Ample On-Site Parking), Garage Details(None)
Features
- Levels: One and One Half
- Stories: 1
- Patio & porch: Deck
Lot
- Size: 115.28 Acres
- Features: Partially Cleared, Level, Over 100 Acres
Details
- Additional structures: Barn(s)
- Additional parcels included: 05039607
- Parcel number: 05014832
- Zoning: Mixed Use
- Other equipment: No Rental Equipment
Construction
Type & style
- Home type: SingleFamily
- Property subtype: Single Family Residence
Materials
- Shingle Siding, Wood Siding
- Foundation: Stone
- Roof: Steel
Condition
- New construction: No
Utilities & green energy
- Sewer: Septic Tank
- Water: Well
- Utilities for property: Electricity Connected, Electric
Community & HOA
Community
- Features: Park, School Bus Service, Place of Worship
Location
- Region: Maitland Bridge
Financial & listing details
- Price per square foot: C$257/sqft
- Tax assessed value: C$207,800
- Price range: C$375K - C$375K
- Date on market: 8/11/2026
- Ownership: Freehold
- Electric utility on property: Yes
Price history
| Date | Event | Price |
|---|---|---|
| 8/11/2026 | Listed for sale | C$375,000C$257/sqft |
Source:  NSAR #202620251 Report a problem NSAR #202620251 Report a problem | ||
Public tax history
| Year | Property taxes | Tax assessment |
|---|---|---|
| 2019 | -- | C$80,100 |
Climate risks
Neighborhood: B0T
Nearby schools
GreatSchools rating
No schools nearby
We couldn't find any schools near this home.
Schools provided by the listing agent
- Elementary: Clark Rutherford Memorial School
- Middle: Annapolis West Education Centre
- High: Annapolis West Education Centre
Source: NSAR. This data may not be complete. We recommend contacting the local school district to confirm school assignments for this home.
- C$156,4004 bd2 ba1.6k sqft420 Grafton Rd, Maitland Bridge, NS B0T1B0Off Market
- C$61,1002 bd1 ba1.2k sqft404 Grafton Rd, Maitland Bridge, NS B0T1B0Off Market
- C$129,6003 bd1 ba2.1k sqft208 Grafton Rd, Maitland Bridge, NS B0T1B0Off Market
- C$32,7001 bd-- ba590 sqft296 Grafton Rd, Maitland Bridge, NS B0T1B0Off Market
Similar homes
- C$375,0003 bd1 ba732 sqft11 Road 15 #30, Hibernia, NS B0T 1B0For Sale
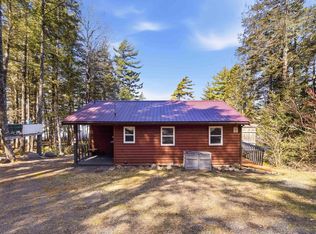 MLS ID #202609275, Reec Hewey, EXP Realty of Canada Inc. Brokerage. NSAR
 - C$349,9004 bd2 ba1.3k sqft87 Ediths Point Rd, Queens, NS B0T 1X0For Sale
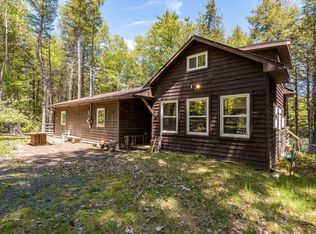 MLS ID #202608267, Karsa Melnick, RE/MAX Banner Real Estate (Bridgewater) Brokerage. NSAR
 - C$429,9002 bd1 ba1.1k sqft5265 Highway 208, Pleasant River, NS B0T 1X0For Sale
 MLS ID #202619101, Cara Todd, Century 21 Trident Realty Ltd. Brokerage. NSAR
 - C$399,0002 bd1 ba1.3k sqft988 Labelle Rd, Queens, NS B0T 1E0For Sale
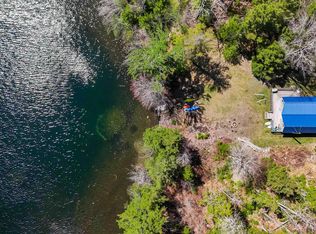 MLS ID #202607835, Ann Levy, EXIT Realty Inter Lake (Liverpool) Brokerage. NSAR
