Welcome to 1012 Highway 8 in the peaceful community of Maitland Bridge—just 2 km from the stunning Kejimkujik National Park, offering year-round outdoor adventure right at your doorstep. This renovated home is full of potential and perfectly suited for a growing family or savvy buyers looking to tap into Airbnb income in a highly desirable location. Set on a generous 2.6-acre lot, the property offers privacy, space, and endless possibilities. Inside, the main floor features a spacious galley-style kitchen, a formal dining room ideal for hosting, and a bright, oversized living room. A full bathroom completes this level. Upstairs, you’ll find two well-sized bedrooms, both with closets, along with a convenient half bath. The home has seen extensive renovations throughout and is just waiting for the right finishing touches to truly shine. Recent upgrades include: new flooring, windows, trim, some cedar shake siding, a new sump pump and solar panels, adding efficiency and peace of mind. Outside, a large detached workshop sits behind the home—perfect for hobbies, storage, or additional workspace—and there’s plenty of parking for family and guests. Whether you’re looking for a year-round residence, a weekend escape, or an investment opportunity near one of Nova Scotia’s most beloved natural attractions, this property is packed with value and potential.
For sale
C$265,000
1012 Highway 8, Maitland Bridge, NS B0T 1B0
3beds
1,340sqft
Single Family Residence
Built in 71
2 Square Feet Lot
$-- Zestimate®
C$198/sqft
C$-- HOA
What's special
Renovated homeSpacious galley-style kitchenNew flooringSome cedar shake siding
- 90 days |
- 39 |
- 1 |
Zillow last checked:
Listing updated:
Listed by:
Toni Leroux,
Royal LePage Atlantic (Dartmouth) Brokerage,
Realty Partners,
Royal LePage Atlantic (Dartmouth)
Source: NSAR,MLS®#: 202608523 Originating MLS®#: Nova Scotia Association of REALTORS®
Originating MLS®#: Nova Scotia Association of REALTORS®Facts & features
Interior
Bedrooms & bathrooms
- Bedrooms: 3
- Bathrooms: 2
- Full bathrooms: 1
- 1/2 bathrooms: 1
- Main level bathrooms: 1
- Main level bedrooms: 1
Bedroom
- Level: Main
- Area: 88
- Dimensions: 11 x 8
Bedroom 1
- Level: Second
- Area: 160.24
- Dimensions: 11.58 x 13.83
Bathroom
- Level: Main
- Area: 49.83
- Dimensions: 6.5 x 7.67
Bathroom 1
- Level: Second
Family room
- Level: Main
- Area: 248
- Dimensions: 16 x 15.5
Kitchen
- Level: Main
- Area: 103.89
- Dimensions: 15.58 x 6.67
Living room
- Level: Main
- Area: 168.89
- Dimensions: 12.67 x 13.33
Office
- Level: Second
- Area: 150.14
- Dimensions: 9.58 x 15.67
Heating
- Baseboard, Stove
Appliances
- Included: Stove, Washer, Refrigerator
Features
- Basement: Partially Finished
Interior area
- Total structure area: 1,340
- Total interior livable area: 1,340 sqft
- Finished area above ground: 1,340
Property
Parking
- Total spaces: 3
- Parking features: Detached, Single, Double, Paved
- Garage spaces: 1
- Details: Garage Details(Detached)
Features
- Levels: One and One Half
- Stories: 1
- Patio & porch: Deck, Patio
Lot
- Size: 2 Square Feet
- Features: Cleared, Landscaped, Sloping/Terraced, Wooded, 1 to 2.99 Acres
Details
- Parcel number: 05041819
- Zoning: GD
- Other equipment: No Rental Equipment
Construction
Type & style
- Home type: SingleFamily
- Property subtype: Single Family Residence
Materials
- Shingle Siding
- Roof: Asphalt
Condition
- New construction: No
- Year built: 71
Utilities & green energy
- Sewer: Septic Tank
- Water: Drilled Well
- Utilities for property: Cable Connected, Electricity Connected, Phone Connected, Electric
Green energy
- Energy generation: Solar
Community & HOA
Location
- Region: Maitland Bridge
Financial & listing details
- Price per square foot: C$198/sqft
- Price range: C$265K - C$265K
- Date on market: 4/24/2026
- Ownership: Estate Sale
- Electric utility on property: Yes
Toni Leroux
Toni Leroux
(902) 209-0700
By pressing Contact Agent, you agree that the real estate professional identified above may call/text you about your search, which may involve use of automated means and pre-recorded/artificial voices. You don't need to consent as a condition of buying any property, goods, or services. Message/data rates may apply. You also agree to our Terms of Use. Zillow does not endorse any real estate professionals. We may share information about your recent and future site activity with your agent to help them understand what you're looking for in a home.
Price history
| Date | Event | Price |
|---|---|---|
| 4/24/2026 | Listed for sale | C$265,000C$198/sqft |
Source:  NSAR #202608523 Report a problem NSAR #202608523 Report a problem | ||
Public tax history
Tax history is unavailable.
Climate risks
Neighborhood: B0T
Nearby schools
GreatSchools rating
No schools nearby
We couldn't find any schools near this home.
- C$40,6003 bd-- ba890 sqft54 Doug Fader Dr, Maitland Bridge, NS B0T1B0Off Market
- C$53,0003 bd1 ba1.2k sqft40 Doug Fader Dr, Maitland Bridge, NS B0T1B0Off Market
- C$80,1002 bd1 ba1.2k sqft608 Grafton Rd, Maitland Bridge, NS B0T1B0Off Market
- C$156,4004 bd2 ba1.6k sqft420 Grafton Rd, Maitland Bridge, NS B0T1B0Off Market
- C$61,1002 bd1 ba1.2k sqft404 Grafton Rd, Maitland Bridge, NS B0T1B0Off Market
- C$71,2002 bd1 ba2k sqft102 Kedge Landing Rd, Maitland Bridge, NS B0T1B0Off Market
- C$81,3002 bd1 ba1.2k sqft124 Kedge Landing Rd, Maitland Bridge, NS B0T1B0Off Market
- C$32,7001 bd-- ba590 sqft296 Grafton Rd, Maitland Bridge, NS B0T1B0Off Market
Similar homes
- C$289,9003 bd2 ba1.5k sqft1055 Northfield Rd, Queens, NS B0T 1B0For Sale
 MLS ID #202617626, Tina Williamson, Royal Lepage Atlantic (Mahone Bay) Brokerage. NSAR
 - C$215,0003 bd1 ba1.5k sqft9773 Highway 8, Caledonia, NS B0T 1B0For Sale
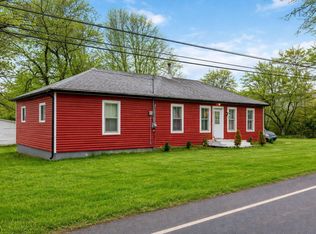 MLS ID #202607586, Tina Williamson, Royal Lepage Atlantic (Mahone Bay) Brokerage. NSAR
 - C$234,0003 bd1 ba1.8k sqft6156 Highway 208, North Brookfield, NS B0T 1X0For Sale
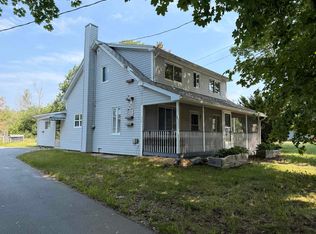 MLS ID #202616365, David Larkin, EXIT Realty Inter Lake Brokerage. NSAR
 - C$249,9002 bd2 ba1k sqft112 Thomas Lake Rd, Annapolis, NS B0S 1A0For Sale
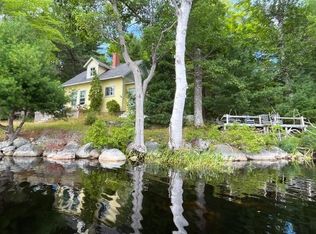 MLS ID #202609382, Alyn How, RE/MAX Banner Real Estate(Annapolis Royal) Brokerage. NSAR
 - C$233,0004 bd1 ba973 sqft5404 Highway 8, South Milford, NS B0S 1A0For SaleMLS ID #202602604, Daniele Carriere, Royal LePage Atlantic (Greenwood) Brokerage. NSAR
- C$299,9002 bd1 ba876 sqft29 Frank Rd, Queens, NS B0T 1X0For SaleMLS ID #202610416, Daniel De Gram, EXIT Realty Inter Lake Brokerage. NSAR
- C$177,4003 bd1 ba1k sqft9596 Highway 8, Caledonia, NS B0T 1B0For SaleMLS ID #202612798, Angelica Howard, RE/MAX Banner Real Estate(Yarmouth) Brokerage. NSAR
- C$375,0003 bd1 ba732 sqft11 Road 15 #30, Hibernia, NS B0T 1B0For SaleMLS ID #202609275, Reec Hewey, EXP Realty of Canada Inc. Brokerage. NSAR
- C$379,0004 bd2 ba1.3k sqft87 Ediths Point Rd, Queens, NS B0T 1X0For SaleMLS ID #202608267, Karsa Melnick, RE/MAX Banner Real Estate (Bridgewater) Brokerage. NSAR
- C$149,9003 bd2 ba1.2k sqft1880 Virginia Rd, Annapolis, NS B0S 1A0For SaleMLS ID #202604331, Natalie Dugas- Antle, Royal LePage Atlantic (Greenwood) Brokerage. NSAR
