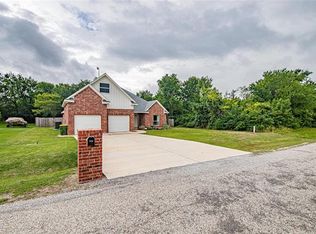
Perfect Starter or Simplified Living, Your Ideal Home Awaits! Whether you're buying your very first home or ready to simplify life with a cozier space, this lovingly maintained single-story residence offers just the right blend of charm, functionality, and peace of mind. Located in a quiet, tree-lined neighborhood, this home greets you with a warm brick-and-stone exterior, a spacious driveway, and mature landscaping that creates a serene, welcoming vibe. The two-car garage offers ample space for vehicles, storage, or weekend hobbies. Inside, the layout is thoughtfully designed for low-maintenance living, with just the right amount of space to feel comfortable without the upkeep of a larger property. The inviting front entrance and manicured front yard offer all the curb appeal, minus the stress. Whether you're looking to build equity or embrace a simpler lifestyle, this home checks all the boxes for comfort, convenience, and affordability in a sought-after area. Start your next chapter here and picture your new beginning!
Sold
Price Unknown
608 Grandview Dr, Granbury, TX 76049
3beds
1,721sqft
Single Family Residence
Built in 2004
10,541 Square Feet Lot
$327,700 Zestimate®
$--/sqft
$2,246 Estimated rent
Home value
$327,700
$295,000 - $364,000
$2,246/mo
Zestimate® history
Owner options
List your home for rent
$2,246/mo
Rent Zestimate®
Find your next renter with Zillow Rental Manager. Plus, with online applications, you can quickly screen prospective tenants – for free.
$2,246/mo
Rent Zestimate®
Refinance and save
Refinancing to a lower rate could help reduce your monthly payments and save thousands over the life of the loan.
Explore your selling options
Work with a Zillow partner agent
Leverage their expertise and Zillow's premium Showcase listings to get your home seen by more buyers.
Get startedList with your own agent
Get your home in front of millions of buyers by listing it on Zillow.
Learn how to do itSell it yourself
Take full control of how buyers see your home on Zillow by listing For Sale by Owner (FSBO).
List your homeWhat's special
Serene welcoming vibeWarm brick-and-stone exteriorTwo-car garageLow-maintenance livingManicured front yardInviting front entranceSpacious driveway
Zillow last checked:
Listing updated:
Listed by:
Pam Knieper 817-579-7900,
Knieper Realty, Inc. 817-579-7900
Bought with:
Renee Eiband
Briggs Freeman Sotheby's Int'l
Source: NTREIS,MLS#: 20993394
Facts & features
Interior
Bedrooms & bathrooms
- Bedrooms: 3
- Bathrooms: 2
- Full bathrooms: 2
Primary bedroom
- Features: Ceiling Fan(s), En Suite Bathroom
- Level: First
- Dimensions: 15 x 13
Bedroom
- Features: Ceiling Fan(s)
- Level: First
- Dimensions: 10 x 11
Bedroom
- Features: Ceiling Fan(s)
- Level: First
- Dimensions: 10 x 11
Primary bathroom
- Features: Dual Sinks, En Suite Bathroom, Garden Tub/Roman Tub, Solid Surface Counters, Separate Shower
- Level: First
- Dimensions: 10 x 10
Breakfast room nook
- Level: First
- Dimensions: 10 x 9
Dining room
- Level: First
- Dimensions: 12 x 11
Other
- Level: First
- Dimensions: 6 x 8
Kitchen
- Features: Breakfast Bar, Built-in Features, Galley Kitchen, Granite Counters, Stone Counters
- Level: First
- Dimensions: 9 x 11
Living room
- Features: Ceiling Fan(s), Fireplace
- Level: First
- Dimensions: 15 x 17
Utility room
- Features: Built-in Features
- Level: First
- Dimensions: 5 x 7
Heating
- Central, Electric, Fireplace(s)
Cooling
- Central Air, Ceiling Fan(s), Electric
Appliances
- Included: Dishwasher, Electric Oven, Disposal, Microwave, Vented Exhaust Fan
- Laundry: Washer Hookup, Electric Dryer Hookup, Laundry in Utility Room
Features
- Granite Counters, Cable TV, Wired for Sound
- Flooring: Luxury Vinyl Plank, Tile
- Windows: Window Coverings
- Has basement: No
- Number of fireplaces: 1
- Fireplace features: Living Room, Masonry, Wood Burning
Interior area
- Total interior livable area: 1,721 sqft
Property
Parking
- Total spaces: 2
- Parking features: Concrete, Door-Multi, Driveway, Garage, Garage Door Opener, Garage Faces Side
- Attached garage spaces: 2
- Has uncovered spaces: Yes
Features
- Levels: One
- Stories: 1
- Patio & porch: Rear Porch, Patio
- Exterior features: Rain Gutters, Storage
- Pool features: None
- Fencing: Back Yard
Lot
- Size: 10,541 Square Feet
- Dimensions: 80 x 135 x 80 x 123
- Features: Back Yard, Interior Lot, Lawn, Level, Subdivision, Few Trees
Details
- Parcel number: R000019373
Construction
Type & style
- Home type: SingleFamily
- Architectural style: Traditional,Detached
- Property subtype: Single Family Residence
Materials
- Brick
- Foundation: Slab
- Roof: Composition
Condition
- Year built: 2004
Utilities & green energy
- Sewer: Public Sewer
- Water: Public
- Utilities for property: Electricity Available, Sewer Available, Water Available, Cable Available
Community & HOA
Community
- Security: Fire Alarm, Smoke Detector(s)
- Subdivision: Lakewood Hills
HOA
- Has HOA: No
Location
- Region: Granbury
Financial & listing details
- Tax assessed value: $311,720
- Annual tax amount: $3,764
- Date on market: 7/8/2025
- Cumulative days on market: 12 days
- Listing terms: Cash,Conventional,FHA,VA Loan
- Exclusions: Basketball goal does not convey.
- Electric utility on property: Yes
Price history
| Date | Event | Price |
|---|---|---|
| 8/25/2025 | Sold | -- |
Source: NTREIS #20993394 Report a problem | ||
| 7/26/2025 | Pending sale | $325,000$189/sqft |
Source: NTREIS #20993394 Report a problem | ||
| 7/20/2025 | Contingent | $325,000$189/sqft |
Source: NTREIS #20993394 Report a problem | ||
| 7/8/2025 | Listed for sale | $325,000+122.6%$189/sqft |
Source: NTREIS #20993394 Report a problem | ||
| 7/7/2014 | Sold | -- |
Source: Agent Provided Report a problem | ||
| 6/7/2014 | Pending sale | $146,000$85/sqft |
Source: Keller Williams Realty #12136209 Report a problem | ||
| 5/6/2014 | Listed for sale | $146,000$85/sqft |
Source: Keller Williams Realty #12136209 Report a problem | ||
Public tax history
| Year | Property taxes | Tax assessment |
|---|---|---|
| 2025 | $2,317 -16% | $311,720 -7.7% |
| 2024 | $2,759 +8.8% | $337,620 -0.5% |
| 2023 | $2,537 -16.9% | $339,240 +27.4% |
| 2022 | $3,051 -7.1% | $266,350 +13% |
| 2021 | $3,285 +5.8% | $235,810 +5.6% |
| 2020 | $3,106 +9.7% | $223,320 +4.8% |
| 2019 | $2,831 +18.5% | $213,100 +14.8% |
| 2018 | $2,390 | $185,640 +7.9% |
| 2017 | $2,390 +8.4% | $172,040 +14.2% |
| 2016 | $2,205 +0.4% | $150,610 +8.6% |
| 2015 | $2,195 | $138,640 +4.6% |
| 2014 | $2,195 | $132,520 +7.7% |
| 2013 | -- | $123,070 +7.5% |
| 2012 | -- | $114,470 -10.7% |
| 2011 | -- | $128,150 -11.6% |
| 2010 | -- | $144,990 |
| 2009 | -- | $144,990 -5% |
| 2008 | -- | $152,670 |
| 2007 | -- | $152,670 +10.4% |
| 2006 | -- | $138,340 +3.2% |
| 2005 | -- | $134,010 +3250.3% |
| 2004 | -- | $4,000 |
Find assessor info on the county website
Neighborhood: Lakewood Hills
Nearby homes
- $414,3004 bd3 ba2.4k sqft702 Grandview Dr, Granbury, TX 76049Off Market

- $21,000-- bd-- ba-- sqft516 Crestline Dr, Granbury, TX 76049Off Market
- $--9,235 Square Feet704 Grandview, Granbury, TX 76049Off Market
- $405,4004 bd3 ba2.3k sqft704 Grandview Dr, Granbury, TX 76049Off Market
- $21,000-- bd-- ba-- sqft514 Crestline Dr, Granbury, TX 76049Off Market
- $21,000-- bd-- ba-- sqft1706 Wood Ct, Granbury, TX 76049Off Market
- $21,000-- bd-- ba-- sqft517 Crestline Dr, Granbury, TX 76049Off Market
- $529,2004 bd4 ba2.1k sqft606 Grandview Dr, Granbury, TX 76049Off Market
Nearby schools
GreatSchools rating
- 9/10Oak Woods SchoolGrades: PK-5Distance: 1 mi
- 8/10Acton Middle SchoolGrades: 6-8Distance: 2.6 mi
- 6/10Granbury High SchoolGrades: 9-12Distance: 3.1 mi
Schools provided by the listing agent
- Elementary: Oak Woods
- Middle: Acton
- High: Granbury
- District: Granbury ISD
Source: NTREIS. This data may not be complete. We recommend contacting the local school district to confirm school assignments for this home.
Get a cash offer in 3 minutes
Find out how much your home could sell for in as little as 3 minutes with a no-obligation cash offer.
Estimated market value
$327,700
Get a cash offer in 3 minutes
Find out how much your home could sell for in as little as 3 minutes with a no-obligation cash offer.
Estimated market value
$327,700
- Texas
- Hood County
- Granbury
- 76049
- Lakewood Hills
- 608 Grandview Dr
Nearby cities
Nearby neighborhoods
Nearby zip codes
Other Granbury Topics
