Fantastic 4-3-2 property with a central location to everything Granbury has to offer.
For sale
$396,000
704 Grandview Dr, Granbury, TX 76049
4beds
2,341sqft
:
Get pre-qualified$2,694/mo
Single Family Residence
Built in 2018
3,049 Square Feet Lot
$391,200 Zestimate®
$169/sqft
$-- HOA
What's special
- 2 days |
- 187 |
- 28 |
Likely to sell faster than
Zillow last checked:
Listing updated:
Listed by:
Toni Floroplus 0539914 817-793-7873,
The Agency Real Estate Group 817-793-7873
Source: NTREIS,MLS#: 21340437
Facts & features
Interior
Bedrooms & bathrooms
- Bedrooms: 4
- Bathrooms: 3
- Full bathrooms: 3
Primary bedroom
- Level: First
- Dimensions: 16 x 16
Bedroom
- Level: First
- Dimensions: 12 x 11
Bedroom
- Level: Second
- Dimensions: 18 x 12
Bedroom
- Level: First
- Dimensions: 12 x 12
Dining room
- Level: First
- Dimensions: 15 x 12
Kitchen
- Level: First
- Dimensions: 13 x 12
Living room
- Level: First
- Dimensions: 19 x 30
Utility room
- Level: First
- Dimensions: 7 x 12
Heating
- Central
Cooling
- Central Air
Appliances
- Included: Dishwasher, Microwave
Features
- Decorative/Designer Lighting Fixtures, Cable TV, Walk-In Closet(s)
- Flooring: Ceramic Tile, Laminate
- Has basement: No
- Number of fireplaces: 1
- Fireplace features: Other
Interior area
- Total interior livable area: 2,341 sqft
Video & virtual tour
Property
Parking
- Total spaces: 2
- Parking features: Garage Faces Front
- Attached garage spaces: 2
Features
- Levels: Two
- Stories: 2
- Patio & porch: Covered
- Pool features: None
- Fencing: Wood
Lot
- Size: 3,049 Square Feet
- Dimensions: 95 x 110
- Features: Landscaped
Details
- Parcel number: R000019371
Construction
Type & style
- Home type: SingleFamily
- Architectural style: Detached
- Property subtype: Single Family Residence
- Attached to another structure: Yes
Materials
- Brick
- Foundation: Slab
- Roof: Composition
Condition
- Year built: 2018
Utilities & green energy
- Sewer: Public Sewer
- Water: Public
- Utilities for property: Electricity Available, Sewer Available, Water Available, Cable Available
Community & HOA
Community
- Security: Smoke Detector(s)
- Subdivision: Lakewood Hills Sec 3
HOA
- Has HOA: No
Location
- Region: Granbury
Financial & listing details
- Price per square foot: $169/sqft
- Tax assessed value: $432,500
- Annual tax amount: $5,230
- Date on market: 7/24/2026
Estimated market value
$391,200
$372,000 - $411,000
$2,888/mo
Price history
| Date | Event | Price |
|---|---|---|
| 7/24/2026 | Listed for sale | $396,000+5.6%$169/sqft |
Source: NTREIS #21340437 Report a problem | ||
| 7/3/2021 | Listing removed | -- |
Source:  RE/MAX International Report a problem RE/MAX International Report a problem | ||
| 6/1/2021 | Pending sale | $375,000$160/sqft |
Source: RE/MAX International #14585625 Report a problem | ||
| 5/29/2021 | Listed for sale | $375,000$160/sqft |
Source: RE/MAX International #14585625 Report a problem | ||
Public tax history
| Year | Property taxes | Tax assessment |
|---|---|---|
| 2025 | $5,230 -9.3% | $432,500 -10.1% |
| 2024 | $5,768 -0.8% | $481,000 +0.7% |
| 2023 | $5,813 +16.9% | $477,730 +27.8% |
| 2022 | $4,975 +15.9% | $373,820 +14.3% |
| 2021 | $4,292 +8.9% | $327,120 +19% |
| 2020 | $3,943 -1.1% | $275,000 |
| 2019 | $3,988 +2298% | $275,000 +816.7% |
| 2018 | $166 | $30,000 +200% |
| 2017 | $166 -0.5% | $10,000 |
| 2016 | $167 +0.9% | $10,000 |
| 2015 | $166 | $10,000 |
| 2014 | $166 | $10,000 |
| 2013 | -- | $10,000 |
| 2012 | -- | $10,000 -37.5% |
| 2011 | -- | $16,000 |
| 2010 | -- | $16,000 |
| 2009 | -- | $16,000 +220% |
| 2008 | -- | $5,000 |
| 2007 | -- | $5,000 +150% |
| 2006 | -- | $2,000 |
| 2005 | -- | $2,000 |
| 2004 | -- | $2,000 |
Find assessor info on the county website
Monthly payment
Est. payment
Payment breakdown
Explore the cost of this home by adjusting the details. Changes won't be saved.Climate risks
Neighborhood: Lakewood Hills
Nearby schools
GreatSchools rating
- 9/10Oak Woods SchoolGrades: PK-5Distance: 1 mi
- 8/10Acton Middle SchoolGrades: 6-8Distance: 2.6 mi
- 6/10Granbury High SchoolGrades: 9-12Distance: 3.1 mi
Schools provided by the listing agent
- Elementary: Oak Woods
- Middle: Acton
- High: Granbury
- District: Granbury ISD
Source: NTREIS. This data may not be complete. We recommend contacting the local school district to confirm school assignments for this home.
- $--9,235 Square Feet704 Grandview, Granbury, TX 76049Off Market
- $414,3004 bd3 ba2.4k sqft702 Grandview Dr, Granbury, TX 76049Off Market

- $--0.324 Acres706 Grandview Dr, Granbury, TX 76049Sold
- $21,000-- bd-- ba-- sqft1702 Wood Ct, Granbury, TX 76049Off Market
- $21,000-- bd-- ba-- sqft1706 Wood Ct, Granbury, TX 76049Off Market
- $--3 bd2 ba1.7k sqft608 Grandview Dr, Granbury, TX 76049Sold
- $21,000-- bd-- ba-- sqft516 Crestline Dr, Granbury, TX 76049Off Market
- $130,000-- bd-- ba-- sqft705 Grandview Dr, Granbury, TX 76049Off Market
A local agent can set up tours, give advice and negotiate with sellers.
A local lender can help you make sure your offer is ready when you are.
Similar homes
- $399,9994 bd2 ba2k sqft3139 Meandering Way, Granbury, TX 76049For Sale
 MLS ID #21338865, Crystal Wilson. NTREIS
 - $359,0003 bd2 ba1.7k sqft3050 Meandering Way, Granbury, TX 76049For Sale
 MLS ID #21340178, Sharon Carman. NTREIS
 - $--3 bd2 ba1.7k sqft2103 Darby Dan Ct, Granbury, TX 76049Auction
 Auction.com 2
 - $399,9993 bd3 ba2.3k sqft1701 Hitching Post Rd, Granbury, TX 76049For Sale
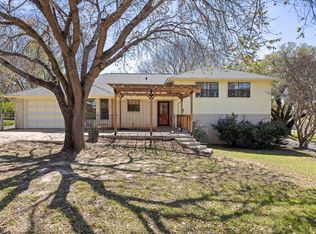 MLS ID #21210329, Stacey Meece. NTREIS
 - $379,0004 bd2 ba2k sqft3006 Promenade Dr, Granbury, TX 76049For SaleMLS ID #21327657, Sam Hays. NTREIS
- $519,0004 bd3 ba2.3k sqft2300 E Emerald Bend Ct, Granbury, TX 76049For SaleMLS ID #21331453, Lee Overstreet. NTREIS
- $424,5004 bd2 ba2.3k sqft1119 Keystone Dr, Granbury, TX 76048For SaleMLS ID #21327011, Jerry Allen. NTREIS
- $380,0003 bd2 ba1.7k sqft7237 Mayworth Hwy, Granbury, TX 76048For SaleMLS ID #21322483 , Michael Moos. REALSTACK
- $575,0004 bd4 ba2.4k sqft1313 Porter Ct, Granbury, TX 76048For SaleMLS ID #21335887, Rebekah Legan. NTREIS
- $375,0003 bd2 ba1.8k sqft3022 Meandering Way, Granbury, TX 76049For SaleMLS ID #21265131, Pam Knieper. NTREIS
- $425,0003 bd2 ba2.2k sqft1089 Mickelson Dr, Granbury, TX 76048For SaleMLS ID #21330635, Susy Saldivar. NTREIS
- $579,0004 bd4 ba2.4k sqft512 Grandview Dr, Granbury, TX 76049For SaleMLS ID #21250087, Juanita Couch. NTREIS
- $375,0004 bd2 ba1.8k sqft4015 Gallivant Dr, Granbury, TX 76049For SaleMLS ID #21299802, Nathan Smothermon. NTREIS
- $580,0003 bd3 ba2.3k sqft910 Mallard Pointe Dr, Granbury, TX 76049For SaleMLS ID #21329894, Stephen Reinke. NTREIS
- $324,0004 bd3 ba1.9k sqft1719 Boot Hill Rd, Granbury, TX 76049For SaleMLS ID #21266240, Brooke Morris. NTREIS
- $351,0003 bd2 ba1.7k sqft2220 Cobblestone Ct, Granbury, TX 76049For SaleMLS ID #21276315, Ron Brown. NTREIS
- $425,0003 bd2 ba2.1k sqft2038 Clive Dr, Granbury, TX 76048For SaleMLS ID #21312415, Ben Holmes. NTREIS
- $409,9504 bd3 ba2k sqft201 Sandstone Cir, Granbury, TX 76048New ConstructionMLS ID #21331001, Stephen Kahn. NTREIS
- $359,0003 bd2 ba1.7k sqft2942 Meandering Way, Granbury, TX 76049For SaleMLS ID #21307959, Amy Saunders. NTREIS
- $319,9004 bd2 ba2.1k sqft802 Wandering Ct, Granbury, TX 76049For SaleMLS ID #21240075, Joel Broyles. NTREIS
