Beautifully cared for home tucked away in the University Park neighborhood of Waxahachie. Situated on a generous sized lot, this property offers a rare combination of privacy, functionality, and comfort. With mature trees providing shade and character, and an expansive concrete area perfect for extra parking, basketball games, or backyard BBQs, there’s no shortage of outdoor space to enjoy. Got a boat or RV? You could store it behind the gate. So many options for this property. Inside, the home has been refreshed with thoughtful upgrades throughout: brand-new tile floors in the kitchen and bathrooms, fresh paint, energy-efficient LED lighting, and stylish new fixtures. The kitchen is equipped with a gas cooktop and new Whirlpool appliances—including microwave, oven, and dishwasher—ready for your next culinary adventure. The primary suite is quietly located at the back of the home, offering peaceful views of the backyard and a spacious ensuite featuring a jetted tub, large walk-in shower, dual vanities with a makeup area, and a large walk-in closet. The remodeled guest bath adds a modern touch with new tile tub shower surround and flooring. Bonus features include a large garage with built-in sink and a workshop area for your hobbies or projects, plus a backyard storage shed for keeping everything organized.
If you need space for your toys, tools, or just want room to breathe, 608 Hanover checks all the boxes. Come see how comfortably this home fits your lifestyle.
Sold
Price Unknown
608 Hanover Dr, Waxahachie, TX 75165
3beds
1,891sqft
Single Family Residence
Built in 1999
0.36 Acres Lot
$356,400 Zestimate®
$--/sqft
$2,595 Estimated rent
Home value
$356,400
$339,000 - $374,000
$2,595/mo
Zestimate® history
Owner options
List your home for rent
$2,595/mo
Rent Zestimate®
Find your next renter with Zillow Rental Manager. Plus, with online applications, you can quickly screen prospective tenants – for free.
$2,595/mo
Rent Zestimate®
Refinance and save
Refinancing to a lower rate could help reduce your monthly payments and save thousands over the life of the loan.
Explore your selling options
Work with a Zillow partner agent
Leverage their expertise and Zillow's premium Showcase listings to get your home seen by more buyers.
Get startedList with your own agent
Get your home in front of millions of buyers by listing it on Zillow.
Learn how to do itSell it yourself
Take full control of how buyers see your home on Zillow by listing For Sale by Owner (FSBO).
List your homeWhat's special
Workshop areaModern touchExtra parkingGenerous sized lotLarge garageSpacious ensuiteRemodeled guest bath
Zillow last checked:
Listing updated:
Listed by:
Katy Nolen 0645153 888-455-6040,
Fathom Realty LLC 888-455-6040
Bought with:
April Lewis
April Lewis, Realtor
Source: NTREIS,MLS#: 21000959
Facts & features
Interior
Bedrooms & bathrooms
- Bedrooms: 3
- Bathrooms: 2
- Full bathrooms: 2
Primary bedroom
- Features: Built-in Features, Ceiling Fan(s), Dual Sinks, Garden Tub/Roman Tub, Separate Shower, Walk-In Closet(s)
- Level: First
- Dimensions: 16 x 14
Bedroom
- Level: First
- Dimensions: 10 x 12
Bedroom
- Level: First
- Dimensions: 10 x 12
Dining room
- Level: First
- Dimensions: 9 x 12
Laundry
- Features: Linen Closet
- Level: First
- Dimensions: 6 x 9
Living room
- Features: Ceiling Fan(s), Fireplace
- Level: First
- Dimensions: 19 x 18
Heating
- Central
Cooling
- Central Air, Ceiling Fan(s)
Appliances
- Included: Dishwasher, Electric Oven, Gas Cooktop, Disposal, Microwave
- Laundry: Laundry in Utility Room
Features
- Decorative/Designer Lighting Fixtures, Double Vanity, Kitchen Island
- Flooring: Carpet, Simulated Wood, Tile
- Windows: Skylight(s), Window Coverings
- Has basement: No
- Number of fireplaces: 1
- Fireplace features: Gas, Gas Log, Living Room
Interior area
- Total interior livable area: 1,891 sqft
Property
Parking
- Total spaces: 2
- Parking features: Concrete, Driveway, Garage Faces Front, Parking Pad, Boat, RV Access/Parking
- Attached garage spaces: 2
- Has uncovered spaces: Yes
Features
- Levels: One
- Stories: 1
- Patio & porch: Front Porch, Patio, Covered
- Exterior features: Rain Gutters, Uncovered Courtyard
- Pool features: None
- Fencing: Wood
Lot
- Size: 0.36 Acres
- Features: Back Yard, Cul-De-Sac, Lawn, Many Trees, Sprinkler System
Details
- Parcel number: 202923
Construction
Type & style
- Home type: SingleFamily
- Architectural style: Detached
- Property subtype: Single Family Residence
Materials
- Brick
- Foundation: Slab
- Roof: Composition
Condition
- Year built: 1999
Utilities & green energy
- Sewer: Public Sewer
- Water: Public
- Utilities for property: Natural Gas Available, Sewer Available, Separate Meters, Water Available
Community & HOA
Community
- Subdivision: University Park Ph Ii-Rev
HOA
- Has HOA: No
Location
- Region: Waxahachie
Financial & listing details
- Tax assessed value: $313,621
- Annual tax amount: $6,523
- Date on market: 7/17/2025
- Cumulative days on market: 5 days
- Listing terms: Cash,Conventional,FHA,VA Loan
Price history
| Date | Event | Price |
|---|---|---|
| 8/19/2025 | Sold | -- |
Source: NTREIS #21000959 Report a problem | ||
| 8/13/2025 | Pending sale | $350,000$185/sqft |
Source: NTREIS #21000959 Report a problem | ||
| 7/22/2025 | Contingent | $350,000$185/sqft |
Source: NTREIS #21000959 Report a problem | ||
| 7/17/2025 | Listed for sale | $350,000+107.1%$185/sqft |
Source: NTREIS #21000959 Report a problem | ||
| 11/24/2011 | Listing removed | $169,000$89/sqft |
Source: Coldwell Banker Residential Brokerage - #11633724 Report a problem | ||
| 7/28/2011 | Price change | $169,000-8.6%$89/sqft |
Source: Coldwell Banker Residential Brokerage - #11633724 Report a problem | ||
| 6/8/2011 | Price change | $185,000-4.6%$98/sqft |
Source: Hi View Real Estate #11532922 Report a problem | ||
| 3/11/2011 | Price change | $194,000-3%$103/sqft |
Source: Hi View Real Estate #11532922 Report a problem | ||
| 1/23/2011 | Listed for sale | $199,999$106/sqft |
Source: Hi View Real Estate #11532922 Report a problem | ||
Public tax history
| Year | Property taxes | Tax assessment |
|---|---|---|
| 2025 | $1,556 -0.3% | $313,621 -1.3% |
| 2024 | $1,560 | $317,856 +10% |
| 2023 | $1,560 -51.1% | $288,960 +10% |
| 2022 | $3,188 | $262,691 +10% |
| 2021 | -- | $238,810 +2.6% |
| 2020 | -- | $232,850 +7.3% |
| 2019 | $3,188 | $217,050 +8.3% |
| 2018 | $3,188 | $200,490 -0.6% |
| 2017 | $3,188 | $201,600 +8.5% |
| 2016 | $3,188 -4.6% | $185,820 +2.8% |
| 2015 | $3,343 | $180,690 +11.2% |
| 2014 | $3,343 | $162,450 +1% |
| 2013 | -- | $160,910 -0.9% |
| 2012 | -- | $162,430 +6.4% |
| 2011 | -- | $152,600 -1.8% |
| 2010 | -- | $155,430 -3.2% |
| 2009 | -- | $160,590 -1.2% |
| 2008 | -- | $162,470 -6.2% |
| 2007 | -- | $173,250 +1.6% |
| 2006 | -- | $170,510 +0.2% |
| 2005 | -- | $170,180 |
| 2004 | -- | $170,180 |
| 2003 | -- | -- |
| 2002 | -- | -- |
| 2001 | -- | -- |
| 2000 | -- | -- |
Find assessor info on the county website
Neighborhood: 75165
Nearby homes
- $312,1004 bd2 ba1.8k sqft713 Queens Dr, Waxahachie, TX 75165Off Market

- $299,2003 bd2 ba1.5k sqft606 Hanover Dr, Waxahachie, TX 75165Off Market
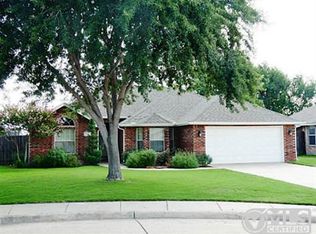
- $263,0003 bd2 ba1.3k sqft720 Azalea Trl, Waxahachie, TX 75165Off Market
- $282,9003 bd2 ba1.6k sqft722 Azalea Trl, Waxahachie, TX 75165Off Market

- $--3 bd2 ba1.6k sqft609 Columbia Ave, Waxahachie, TX 75165Sold
- $290,1003 bd2 ba1.5k sqft611 Columbia Ave, Waxahachie, TX 75165Off Market
- $255,1002 bd1 ba1.4k sqft718 Azalea Trl, Waxahachie, TX 75165Off Market
- $273,9003 bd2 ba1.4k sqft724 Azalea Trl, Waxahachie, TX 75165Off Market
Nearby schools
GreatSchools rating
- 6/10Northside Elementary SchoolGrades: PK-5Distance: 0.7 mi
- 5/10Eddie Finley Sr Junior High SchoolGrades: 6-8Distance: 1.5 mi
- 5/10Waxahachie High SchoolGrades: 9-12Distance: 3 mi
Schools provided by the listing agent
- Elementary: Northside
- High: Waxahachie
- District: Waxahachie ISD
Source: NTREIS. This data may not be complete. We recommend contacting the local school district to confirm school assignments for this home.
Get a cash offer in 3 minutes
Find out how much your home could sell for in as little as 3 minutes with a no-obligation cash offer.
Estimated market value
$356,400
Get a cash offer in 3 minutes
Find out how much your home could sell for in as little as 3 minutes with a no-obligation cash offer.
Estimated market value
$356,400
- Texas
- Ellis County
- Waxahachie
- 75165
- 608 Hanover Dr
Nearby cities
Nearby neighborhoods
Nearby zip codes
Other Waxahachie Topics
