Move-in ready 3-bedroom, 2-bath home in Waxahachie offering thoughtful updates and classic curb appeal. Gleaming wood floors flow throughout the home—no carpet—creating a warm, low-maintenance living space. The expansive primary suite includes a generous closet and a beautifully remodeled bath featuring an impressive tiled walk-in shower. The heart of the home is a large kitchen with abundant storage, a roomy island for meal prep and casual dining, cook on gas range and cooktop and an open sightline to the living area anchored by a cozy gas fireplace. Step outside to a covered back porch perfect for relaxing or entertaining, a well-kept yard shaded by mature trees, and a fairly new storage building for extra convenience. Clean, comfortable, and ready for immediate move-in.
Under contract
$299,900
609 Columbia Ave, Waxahachie, TX 75165
3beds
1,656sqft
:
Get pre-qualified$2,152/mo
Single Family Residence
Built in 2001
8,232 Square Feet Lot
$300,500 Zestimate®
$181/sqft
$-- HOA
What's special
Cozy gas fireplaceBeautifully remodeled bathWarm low-maintenance living spaceImpressive tiled walk-in showerClassic curb appealGenerous closetExpansive primary suite
- 28 days |
- 515 |
- 52 |
Likely to sell faster than
Zillow last checked:
Listing updated:
Listed by:
Tiffany Stevens 0635449 972-905-6333,
Legacy Realty Group 972-905-6333,
Brian Stevens 0653390 214-463-9555,
Legacy Realty Group
Source: NTREIS,MLS#: 21327738
Facts & features
Interior
Bedrooms & bathrooms
- Bedrooms: 3
- Bathrooms: 2
- Full bathrooms: 2
Primary bedroom
- Features: Dual Sinks, Garden Tub/Roman Tub, Separate Shower
- Level: First
- Dimensions: 15 x 14
Bedroom
- Level: First
- Dimensions: 12 x 12
Bedroom
- Level: First
- Dimensions: 12 x 12
Kitchen
- Features: Breakfast Bar, Kitchen Island, Pantry
- Level: First
- Dimensions: 13 x 13
Living room
- Features: Fireplace
- Level: First
- Dimensions: 19 x 15
Heating
- Central
Cooling
- Central Air
Appliances
- Included: Dishwasher, Gas Range, Microwave
- Laundry: Laundry in Utility Room
Features
- Kitchen Island
- Flooring: Engineered Hardwood
- Has basement: No
- Number of fireplaces: 1
- Fireplace features: Gas Log
Interior area
- Total interior livable area: 1,656 sqft
Video & virtual tour
Property
Parking
- Total spaces: 2
- Parking features: Garage
- Attached garage spaces: 2
Features
- Levels: One
- Stories: 1
- Pool features: None
Lot
- Size: 8,232 Square Feet
Details
- Parcel number: 202895
Construction
Type & style
- Home type: SingleFamily
- Architectural style: Traditional,Detached
- Property subtype: Single Family Residence
Materials
- Brick
- Foundation: Slab
- Roof: Composition,Shingle
Condition
- Year built: 2001
Utilities & green energy
- Sewer: Public Sewer
- Water: Public
- Utilities for property: Sewer Available, Water Available
Community & HOA
Community
- Subdivision: University Park Ph Ii-Rev
HOA
- Has HOA: No
Location
- Region: Waxahachie
Financial & listing details
- Price per square foot: $181/sqft
- Tax assessed value: $304,542
- Annual tax amount: $6,249
- Date on market: 7/10/2026
- Cumulative days on market: 29 days
- Listing terms: Cash,Conventional,FHA,VA Loan
Estimated market value
$300,500
$285,000 - $316,000
$2,265/mo
Price history
| Date | Event | Price |
|---|---|---|
| 7/15/2026 | Contingent | $299,900$181/sqft |
Source: NTREIS #21327738 Report a problem | ||
| 7/10/2026 | Listed for sale | $299,900-1.7%$181/sqft |
Source: NTREIS #21327738 Report a problem | ||
| 4/14/2023 | Sold | -- |
Source: Ebby Halliday solds #20268253_75165 Report a problem | ||
| 3/18/2023 | Pending sale | $305,000$184/sqft |
Source: NTREIS #20268253 Report a problem | ||
| 3/6/2023 | Contingent | $305,000$184/sqft |
Source: NTREIS #20268253 Report a problem | ||
| 3/1/2023 | Listed for sale | $305,000+76.8%$184/sqft |
Source: NTREIS #20268253 Report a problem | ||
| 7/10/2018 | Listing removed | $172,500$104/sqft |
Source: Remington Team Realty, LLC #13837035 Report a problem | ||
| 6/21/2018 | Pending sale | $172,500$104/sqft |
Source: Remington Team Realty, LLC #13837035 Report a problem | ||
| 6/11/2018 | Listed for sale | $172,500$104/sqft |
Source: Remington Team Realty, LLC #13837035 Report a problem | ||
Public tax history
| Year | Property taxes | Tax assessment |
|---|---|---|
| 2025 | $4,470 -15.2% | $304,542 -4.2% |
| 2024 | $5,273 +36.2% | $317,874 +28.3% |
| 2023 | $3,872 -14% | $247,790 +10.5% |
| 2022 | $4,503 | $224,162 +9.9% |
| 2021 | -- | $203,960 +7% |
| 2020 | -- | $190,550 +10.5% |
| 2019 | $3,918 +56.4% | $172,500 -2.5% |
| 2018 | $2,505 | $176,890 +9.9% |
| 2017 | $2,505 | $160,950 +7.5% |
| 2016 | $2,505 -4.8% | $149,740 +3.8% |
| 2015 | $2,632 | $144,290 +10.8% |
| 2014 | $2,632 | $130,270 +0% |
| 2013 | -- | $130,260 -0.9% |
| 2012 | -- | $131,420 -0.6% |
| 2011 | -- | $132,150 -1.1% |
| 2010 | -- | $133,570 -1.8% |
| 2009 | -- | $135,970 -0.5% |
| 2008 | -- | $136,680 +0.9% |
| 2007 | -- | $135,480 -0.1% |
| 2006 | -- | $135,580 +0.1% |
| 2005 | -- | $135,390 -0.8% |
| 2004 | -- | $136,530 |
| 2003 | -- | -- |
Find assessor info on the county website
Monthly payment
Est. payment
Payment breakdown
Explore the cost of this home by adjusting the details. Changes won't be saved.Climate risks
Neighborhood: 75165
Nearby schools
GreatSchools rating
- 6/10Northside Elementary SchoolGrades: PK-5Distance: 0.7 mi
- 5/10Eddie Finley Sr Junior High SchoolGrades: 6-8Distance: 1.5 mi
- 5/10Waxahachie High SchoolGrades: 9-12Distance: 3 mi
Schools provided by the listing agent
- Elementary: Northside
- Middle: Finley
- High: Waxahachie
- District: Waxahachie ISD
Source: NTREIS. This data may not be complete. We recommend contacting the local school district to confirm school assignments for this home.
- $291,0003 bd2 ba1.5k sqft611 Columbia Ave, Waxahachie, TX 75165Off Market

- $308,7003 bd2 ba1.6k sqft607 Columbia Ave, Waxahachie, TX 75165Off Market
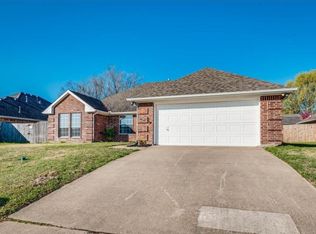
- $--3 bd2 ba1.8k sqft608 Hanover Dr, Waxahachie, TX 75165Sold
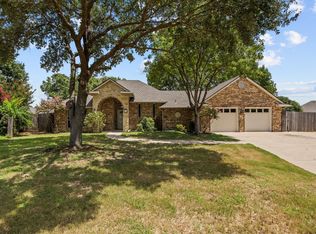
- $299,3003 bd2 ba1.5k sqft606 Hanover Dr, Waxahachie, TX 75165Off Market
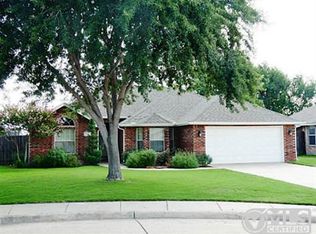
- $2,1493 bd2 ba1.6k sqft605 Columbia Ave, Waxahachie, TX 75165For Rent
- $314,6003 bd2 ba2k sqft726 Azalea Trl, Waxahachie, TX 75165Off Market
- $274,5003 bd2 ba1.4k sqft724 Azalea Trl, Waxahachie, TX 75165Off Market
- $282,9003 bd2 ba1.6k sqft722 Azalea Trl, Waxahachie, TX 75165Off Market
A local agent can set up tours, give advice and negotiate with sellers.
A local lender can help you make sure your offer is ready when you are.
Similar homes
- $349,9003 bd2 ba1.9k sqft210 Bluebonnet Ln, Waxahachie, TX 75165For Sale
 MLS ID #21344725, Michelle Ozymy. NTREIS
 - $320,0003 bd2 ba1.5k sqft149 Valley Ranch Dr, Waxahachie, TX 75165For Sale
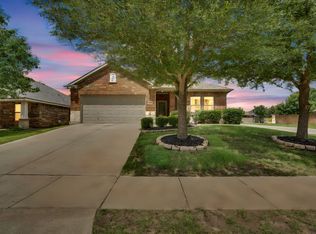 MLS ID #21293018, Abby Selman. NTREIS
 - $388,0004 bd2 ba1.6k sqft327 Choctaw Trl, Waxahachie, TX 75165For Sale
 MLS ID #21350018, Justin Hardin. NTREIS
 - $355,0003 bd2 ba1.9k sqft212 Ghost Rider Rd, Waxahachie, TX 75165For Sale
 MLS ID #21293367, Valery Boyer. NTREIS
 - $439,9003 bd2 ba1.8k sqft508 Tishomingo Rd, Waxahachie, TX 75165For SaleMLS ID #21349275, Taylor Ward. NTREIS
- $355,0003 bd2 ba1.8k sqft116 Arborside Dr, Waxahachie, TX 75165For SaleMLS ID #21222115, Lisa Kaplan. NTREIS
- $379,9004 bd2 ba2k sqft217 Nocona Dr, Waxahachie, TX 75165For SaleMLS ID #21266388, Judy McGraw. NTREIS
- $384,9903 bd2 ba1.5k sqft114 Becky Ln, Waxahachie, TX 75165For SaleMLS ID #21291710, Brandee Escalante. NTREIS
- $319,0002 bd1 ba1.2k sqft320 Woodside Trl, Waxahachie, TX 75165For SaleMLS ID #21225646, Clark Wickliffe. NTREIS
- $410,0003 bd2 ba2.3k sqft240 Resting Place Rd, Waxahachie, TX 75165For SaleMLS ID #21333881, Sally Esposito. NTREIS
- $349,0003 bd2 ba1.3k sqft312 Woodside Trl, Waxahachie, TX 75165For SaleMLS ID #21225891, Clark Wickliffe. NTREIS
- $405,0004 bd2 ba2.1k sqft136 Aucuba Ln, Waxahachie, TX 75165For SaleMLS ID #21339170, Anthony Brown. NTREIS
- $324,9003 bd2 ba1.4k sqft1635 S 5th St, Midlothian, TX 76065For SaleMLS ID #21352016, Jen Smith. NTREIS
- $364,9004 bd2 ba1.8k sqft225 Brazos Dr, Waxahachie, TX 75165For SaleMLS ID #21199491, Eric Enge. NTREIS
- $339,9003 bd2 ba1.6k sqft509 Valarie Ln, Midlothian, TX 76065For SaleMLS ID #21347767, Jordan Borders. NTREIS
- $419,0004 bd4 ba2k sqft303 Anita Ln, Waxahachie, TX 75165For SaleMLS ID #21276981, Christina Lafferty. NTREIS
- $390,0004 bd3 ba2.2k sqft352 Boone Dr, Waxahachie, TX 75165For SaleMLS ID #21305081, Keleisha Anderson. NTREIS
- $439,0004 bd2 ba2.1k sqft305 Ember Cir, Waxahachie, TX 75165For SaleMLS ID #26008513, Delanee Clark, RE/MAX Landmark. GTARMLS
- $300,0003 bd2 ba1.6k sqft108 Oak Hollow Ln, Red Oak, TX 75154For SaleMLS ID #21295181, Holly Beckley. NTREIS
- $387,5003 bd2 ba2.1k sqft314 Clay Ln, Red Oak, TX 75154For SaleMLS ID #21241523, Katie Miller. NTREIS
