Skip main navigation
Sold for $465,000
  • $465,000

    608 Hemlock Ave, Durham, NC 27707

    3beds
    1,455sqft
    Single Family Residence, Residential
    Built in 2025
    6,534 Square Feet Lot
    $464,400 Zestimate®
    $320/sqft
    $2,593 Estimated rent

    Home value

    $464,400

    Estimated sales range

    Not available

    $2,593/mo

    Zestimate® history
    Loading
    Loading...

    Owner options

    List your home for rent

    $2,593/mo

    Rent Zestimate®

    Find your next renter with Zillow Rental Manager. Plus, with online applications, you can quickly screen prospective tenants – for free.

    Learn more

    $2,593/mo

    Rent Zestimate®

    Refinance and save

    $2,791/mo

    Est. payment

    Refinancing to a lower rate could help reduce your monthly payments and save thousands over the life of the loan.

    See today's rates

    $2,791/mo

    Est. payment

    Explore your selling options

    Work with a Zillow partner agent

    Leverage their expertise and Zillow's premium Showcase listings to get your home seen by more buyers.

    Get started

    List with your own agent

    Get your home in front of millions of buyers by listing it on Zillow.

    Learn how to do it

    Sell it yourself

    Take full control of how buyers see your home on Zillow by listing For Sale by Owner (FSBO).

    List your home

    What's special

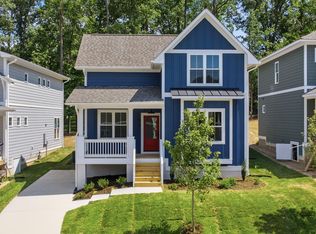
    B. Wallace is once again dispensing their special brand of fairy dust on the Durham housing market with this infill neighborhood tucked away in a quiet neighborhood just minutes from downtown. Charming jewel box homes line two streets and floor plan options abound for the lucky buyer making moves. 608 Hemlock offers the Stratford I floor plan, in the B. Wallace signature craftsman look. With three bedrooms and two full baths clocking in at a manageable 1455 square feet, it's truly a floor plan that could work for a number of living arrangement. The floor plan is functional and flowy, with two bedrooms plus a full bath on the first floor. The primary suite offers an adjacent extra room that will come in handy for any number of possible uses, be it office, den, or somewhere to plant your Peloton. This one is approaching the finish line but with a few remaining selections yet to be made, you still have an opportunity to make it *just* right. And if the timing or floor plan isn't quite right, don't fret as there are other lots, floor plans, and options available. In short, don't miss out on this opportunity to own a B. Wallace home!

    Zillow last checked:

    Listing updated:

    Listed by:

    Alison J Domnas 919-260-4324,

    Inhabit Real Estate,

    Candace Jones 610-937-0860,

    Inhabit Real Estate

    Bought with:

    Desiree Milligan, 346519

    Choice Residential Real Estate

    Source: Doorify MLS,MLS#: 10120641MLS Logo

    Facts & features

    Interior

    Bedrooms & bathrooms
    • Bedrooms: 3
    • Bathrooms: 2
    • Full bathrooms: 2
    Heating
    • Electric, Forced Air, Heat Pump, Natural Gas
    Cooling
    • Central Air, Heat Pump
    Appliances
    • Included: Dishwasher, Disposal, Electric Water Heater, ENERGY STAR Qualified Appliances, Gas Range, Microwave
    • Laundry: In Hall, Laundry Closet, Main Level
    Features
    • Open Floorplan, Quartz Counters, Recessed Lighting, Smooth Ceilings, Walk-In Closet(s), Walk-In Shower, WaterSense Fixture(s)
    • Flooring: Carpet, Ceramic Tile, Hardwood
    • Windows: ENERGY STAR Qualified Windows, Insulated Windows, Low-Emissivity Windows, Screens
    Interior area
    • Total structure area: 1,455
    • Total interior livable area: 1,455 sqft
    • Finished area above ground: 1,455
    • Finished area below ground: 0

    Property

    Parking
    • Parking features: Concrete, Driveway
    Features
    • Levels: Two
    • Stories: 2
    • Patio & porch: Covered, Deck, Front Porch
    • Exterior features: Lighting, Rain Gutters
    • Pool features: None
    • Has view: Yes
    Lot
    • Size: 6,534 sqft
    • Features: Back Yard, City Lot
    Details
    • Parcel number: 0820945454
    • Special conditions: Standard

    Construction

    Type & style
    • Home type: SingleFamily
    • Architectural style: Craftsman
    • Property subtype: Single Family Residence, Residential
    Materials
    • Batts Insulation, Fiber Cement, Frame, Radiant Barrier
    • Foundation: Block
    • Roof: Shingle
    Condition
    • New construction: Yes
    • Year built: 2025
    • Major remodel year: 2025
    Details
    • Builder name: B Wallace Design & Construction

    Utilities & green energy

    • Sewer: Public Sewer
    • Water: Public
    • Utilities for property: Cable Available, Electricity Connected, Natural Gas Connected, Phone Available, Sewer Connected, Water Connected
    Green energy
    • Energy efficient items: Appliances, Windows

    Community & neighborhood

    Community
    • Community features: Sidewalks, Street Lights
    Location
    • Region: Durham
    • Subdivision: Not in a Subdivision

    Other

    Other facts
    • Road surface type: Asphalt, Paved

    Price history

    DateEventPrice
    3/11/2026Sold$465,000$320/sqft
    Source: Doorify MLS #10120641 Report a problem
    2/18/2026Pending sale$465,000$320/sqft
    Source: Doorify MLS #10120641 Report a problem
    9/8/2025Listed for sale$465,000$320/sqft
    Source: Doorify MLS #10120641 Report a problem
    9/2/2025Listing removed$465,000$320/sqft
    Source: Doorify MLS #10088064 Report a problem
    1/17/2025Listed for sale$465,000+23150%$320/sqft
    Source: B Wallace Design & Construction Report a problem
    12/18/2015Sold$2,000$1/sqft
    Source: Public Record Report a problem

    Public tax history

    YearProperty taxesTax assessment
    2025$941 +120.5%$94,875 +210.3%
    2024$427 +6.5%$30,580
    2023$401 +2.3%$30,580
    2022$391 +0.5%$30,580
    2021$390 +2.4%$30,580
    2020$380 $30,580
    2019$380 $30,580
    2018$380 -7.6%$30,580
    2017$412 +3.5%$30,580
    2016$398 $30,580 -4.4%
    2015$398 -10.2%$31,991
    2014$443 $31,991
    2013-- $31,991
    2012-- $31,991
    2011$417 +0.4%$31,991
    2010$415 +4%$31,991
    2009$399 $31,991
    2008$399 +1030.8%$31,991 +1179.6%
    2007$35 +1.4%$2,500
    2006$35 $2,500
    2005$35 +1.4%$2,500
    2004$34 $2,500

    Find assessor info on the county website

    Neighborhood: Southside / St. Teresa

    Nearby schools

    GreatSchools rating
    Schools provided by the listing agent
    • Elementary: Durham - Fayetteville
    • Middle: Durham - Shepard
    • High: Durham - Hillside

    Source: Doorify MLS. This data may not be complete. We recommend contacting the local school district to confirm school assignments for this home.

    Get a cash offer in 3 minutes
    Find out how much your home could sell for in as little as 3 minutes with a no-obligation cash offer.
    Estimated market value
    $464,400
    Get a cash offer in 3 minutes
    Find out how much your home could sell for in as little as 3 minutes with a no-obligation cash offer.
    Estimated market value
    $464,400