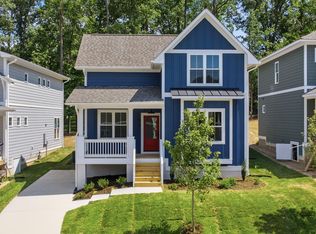
Stop dreaming about the perfect location and start living in it. B. Wallace Design & Construction's newest infill community, Forrestal Place, puts you exactly where you need to be: approximately 8 minutes to a Durham Bulls game, 15 minutes to your flight at RDU, 15 minutes to your office in RTP, and 15 minutes to the world-class facilities at Duke. Residents of this quiet community enjoy easy access to the American Tobacco Trail, close proximity to a city park with tennis courts, and walkable access to two public schools and a community garden. Whether you're working from home or entertaining friends and family, we want you to rest easy, knowing you have a home that looks great, feels great, and is built to last. Construction will be completed on this home soon, so move right in and be the envy of all with your on-trend tile, lighting, paint color, and finish selections! This floorplan packs a lot of bang into a small space, with flexible options for roommates, single-person households, or small families - the flexible first floor bedroom, designated office nook, and large extra storage closet give you so much functionality in your space. All Forrestal Place homes include solid core doors for added privacy, dual HVAC systems for maximum comfort, CAT6 wiring to the living room and every bedroom for those data hungry Zoom calls and video games, and a high-voltage exterior outlet that will accommodate a Level 2 EV car charger. We also want to be sure you have plenty of free time in your life by minimizing time spent on home maintenance. Hardie brand fiber cement siding, CertainTeed architectural shingles, and ThermaTru fiberglass front door make exterior maintenance a breeze. Sealed crawlspaces with conditioned air, built-in pest treatment systems, energy efficient windows, Delta faucets, and Toto toilets are just some of the things that make life in your new home worry-free. Every home also comes with a 1-year workmanship warranty and a 10-year third-party structural warranty. Multiple floor plans and lot opportunities are available. For more information, visit our website! Come enjoy the B. Wallace experience!
New construction
Price increase: $10 (10/2)
$352,410
612 Hemlock Ave, Durham, NC 27707
3beds
1,200sqft
Single Family Residence
Built in 2026
4,791 Square Feet Lot
$351,200 Zestimate®
$294/sqft
$-- HOA
What's special
Flexible first floor bedroomBuilt-in pest treatment systemsDesignated office nookDelta faucetsToto toiletsCertainteed architectural shinglesLarge extra storage closet
- 17 days
- 232
- 30
Likely to sell faster than
Zillow last checked:
Listing updated:
Listed by:
Sammy Myers 919-215-6013,
Neighborhood Sales & Marketing
Source: Doorify MLS,MLS#: 10195150
Facts & features
Interior
Bedrooms & bathrooms
- Bedrooms: 3
- Bathrooms: 2
- Full bathrooms: 2
- Main level bathrooms: 1
- Main level bedrooms: 1
Primary bedroom
- Level: Main
Heating
- Electric, Forced Air, Heat Pump, Natural Gas
Cooling
- Central Air, Heat Pump, Multi Units
Features
- Flooring: Hardwood, Tile
Interior area
- Total structure area: 1,200
- Total interior livable area: 1,200 sqft
- Finished area above ground: 1,200
- Finished area below ground: 0
Property
Features
- Levels: Two
- Stories: 2
Lot
- Size: 4,791 Square Feet
Details
- Parcel number: 241841
- Zoning: R-5
- Special conditions: Standard
Construction
Type & style
- Home type: SingleFamily
- Architectural style: Craftsman
- Property subtype: Single Family Residence
Materials
- Fiber Cement
- Foundation: Crawlspace
- Roof: Architectural Shingle
Condition
- New construction: Yes
- Year built: 2026
- Major remodel year: 2026
Utilities & green energy
- Sewer: Public Sewer
- Water: Public
Community & HOA
HOA
- Has HOA: No
Location
- Region: Durham
Financial & listing details
- Price per square foot: $294/sqft
- Annual tax amount: $930
- Date on market: 9/26/2026
- Listing agreement: Exclusive Right To Sell
- Listing terms: Cash,Conventional,FHA,VA Loan
Estimated market value
$351,200
$334,000 - $369,000
$1,952/mo
Price history
| Date | Event | Price |
|---|---|---|
| 10/2/2026 | Price change | $352,410+0%$294/sqft |
Source:  Doorify MLS #10195150 Report a problem Doorify MLS #10195150 Report a problem | ||
| 9/26/2026 | Listed for sale | $352,400$294/sqft |
Source: Doorify MLS #10195150 Report a problem | ||
Public tax history
Tax history is unavailable.
Monthly payment
Est. payment
Payment breakdown
Explore the cost of this home by adjusting the details. Changes won't be saved.Climate risks
Neighborhood: Southside / St. Teresa
Nearby schools
Schools provided by the listing agent
- Elementary: Durham - Fayetteville Street Elementary
- Middle: Durham - James E Shepard Magnet Middle School
- High: Durham - Hillside High
Source: Doorify MLS. This data may not be complete. We recommend contacting the local school district to confirm school assignments for this home.


Similar homes
- $318,0003 bd2 ba1k sqft9 Melody Cir, Durham, NC 27707For Sale

 MLS ID #10197370, Toni Patterson. Doorify MLS
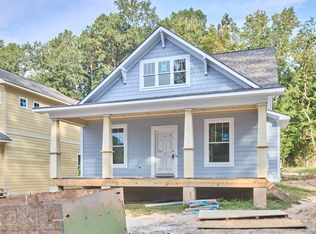
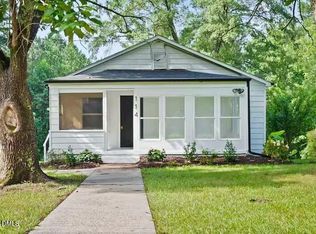
 - $375,0003 bd2 ba1.3k sqft114 Barnhill St, Durham, NC 27707For Sale
 MLS ID #10196743, Otto Cedeno. Doorify MLS
 - $350,0003 bd3 ba1.2k sqft592 Hemlock Ave, Durham, NC 27707New Construction
 MLS ID #10192087, Sammy Myers. Doorify MLS
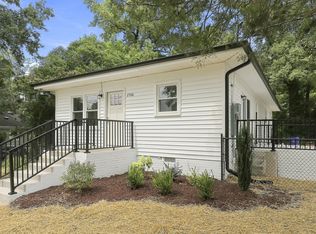
 - $333,9003 bd2 ba1.2k sqft2504 Lane St, Durham, NC 27707For Sale
 MLS ID #10189512, Philip Falzarano. Doorify MLS
 - $355,0003 bd2 ba1.2k sqft8 Druid Pl, Durham, NC 27707For SaleMLS ID #10195270, Derek Vereen. Doorify MLS
- $377,0004 bd3 ba1.4k sqft1201 South St, Durham, NC 27707For SaleMLS ID #10197871, Roberto Hernandez. Doorify MLS
- $295,0003 bd2 ba1.1k sqft2941 Driftwood Dr, Durham, NC 27707For SaleMLS ID #10197710, April Williams. Doorify MLS
- $336,0003 bd2 ba1.5k sqft1106 Cherry Dr, Durham, NC 27707For SaleMLS ID #10185778, Sam Arkhangelski. Doorify MLS
- $311,0003 bd2 ba1.3k sqft519 Barton St, Durham, NC 27707For SaleMLS ID #10189785, Brenton James Walker. Doorify MLS
- $375,0003 bd2 ba1k sqft2815 Beechwood Dr, Durham, NC 27707For SaleMLS ID #10184947, Favio Ruiz. Doorify MLS
- $335,0003 bd2 ba1.1k sqft422 Pearson Dr, Durham, NC 27713For SaleMLS ID #10197956, Thomas Ladane Shoupe. Doorify MLS
- $330,0003 bd2 ba1.5k sqft2402 Otis St, Durham, NC 27707For SaleMLS ID #10192246, Jack Hicks. Doorify MLS
- $369,0003 bd2 ba1.5k sqft305 N Reynolds Ave, Durham, NC 27707For SaleMLS ID #10195355, Sheri Gregory. Doorify MLS
- $389,0003 bd2 ba1.6k sqft210 Reynolds Ave N, Durham, NC 27707For SaleMLS ID #10196176, Kenneth Walker. Doorify MLS
- $399,0003 bd3 ba1.6k sqft603 Homeland Ave, Durham, NC 27707For SaleMLS ID #10184648, Mahavirsinh Jasvantsinh Parmar. Doorify MLS
- $295,0003 bd2 ba1.1k sqft601 McNair St, Durham, NC 27707For SaleMLS ID #10192801, Courtney Eason. Doorify MLS
- $305,9003 bd2 ba1k sqft1318 Timothy Ave, Durham, NC 27707For SaleMLS ID #10167166, Alan Khorram. Doorify MLS
