
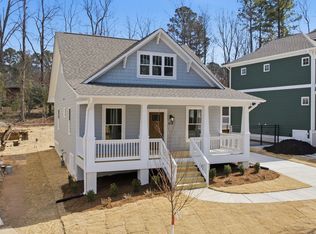
Stop searching for the perfect location and start living in it. B. Wallace Design & Construction's newest infill community, Forrestal Place, puts you exactly where you need to be: just 15 minutes from RDU, RTP, and the world-class facilities at Duke. Enjoy a quiet neighborhood with easy access to the American Tobacco Trail, a nearby city park with tennis courts, two public schools, and a community garden within walking / biking distance. This under construction home offers a variety of standard selections and upgrades, giving you the opportunity to bring your vision to life. Take it from here and make it yours. Inside, every home is designed for comfort, style, and lasting quality. Enjoy site-finished White Oak hardwoods throughout the main living areas, an open kitchen with a range, microwave w/ range hood, dishwasher, wood cabinetry with soft-close features, quartz countertops, and on-trend tile, lighting, and finishes. Working from home or getting ready for your commute is easy with solid-core doors, dual HVAC systems, CAT6 wiring to the living room and every bedroom, and a high-voltage outlet ready for a Level 2 EV charger. Low-maintenance living comes standard with Hardie fiber-cement siding, CertainTeed architectural shingles, ThermaTru fiberglass doors, sealed crawl spaces, built-in pest treatment system, energy-efficient windows, Delta faucets, and Toto toilets. Every home includes a 1-year workmanship warranty and 10-year third-party structural warranty. Multiple floor plans and lot opportunities may be available. Limited-time builder incentive: $10,000 flex credit toward closing costs, upgrades, etc.. Come enjoy the B. Wallace experience.
New construction
$350,000
592 Hemlock Ave, Durham, NC 27707
3beds
1,200sqft
Single Family Residence
Built in 2026
5,227 Square Feet Lot
$348,500 Zestimate®
$292/sqft
$-- HOA
What's special
Built-in pest treatment systemDelta faucetsSolid-core doorsHardie fiber-cement sidingOpen kitchenToto toiletsCertainteed architectural shingles
- 13 days
- 223
- 20
Likely to sell faster than
Zillow last checked:
Listing updated:
Listed by:
Sammy Myers 919-215-6013,
Neighborhood Sales & Marketing
Source: Doorify MLS,MLS#: 10192087
Facts & features
Interior
Bedrooms & bathrooms
- Bedrooms: 3
- Bathrooms: 3
- Full bathrooms: 2
- 1/2 bathrooms: 1
- Main level bedrooms: 1
Primary bedroom
- Level: First
Heating
- Electric, Forced Air, Heat Pump, Natural Gas
Cooling
- Central Air, Heat Pump
Features
- Flooring: Carpet, Hardwood, Tile
Interior area
- Total structure area: 1,200
- Total interior livable area: 1,200 sqft
- Finished area above ground: 1,200
- Finished area below ground: 0
Property
Features
- Levels: Two
- Stories: 2
Lot
- Size: 5,227 Square Feet
Details
- Parcel number: 244460
- Special conditions: Standard
Construction
Type & style
- Home type: SingleFamily
- Architectural style: Farmhouse
- Property subtype: Single Family Residence
Materials
- Fiber Cement
- Foundation: Crawlspace
- Roof: Shingle
Condition
- New construction: Yes
- Year built: 2026
- Major remodel year: 2026
Utilities & green energy
- Sewer: Public Sewer
- Water: Public
Community & HOA
HOA
- Has HOA: No
Location
- Region: Durham
Financial & listing details
- Price per square foot: $292/sqft
- Annual tax amount: $798
- Date on market: 9/11/2026
- Listing agreement: Exclusive Right To Sell
- Listing terms: Cash,Conventional,FHA,VA Loan
Estimated market value
$348,500
$331,000 - $366,000
$2,149/mo
Price history
| Date | Event | Price |
|---|---|---|
| 9/11/2026 | Listed for sale | $350,000$292/sqft |
Source:  Doorify MLS #10192087 Report a problem Doorify MLS #10192087 Report a problem | ||
Public tax history
Tax history is unavailable.
Monthly payment
Est. payment
Payment breakdown
Explore the cost of this home by adjusting the details. Changes won't be saved.Climate risks
Neighborhood: Southside / St. Teresa
Nearby schools
Schools provided by the listing agent
- Elementary: Durham - Fayetteville Street Elementary
- Middle: Durham - James E Shepard Magnet Middle School
- High: Durham - Hillside High
Source: Doorify MLS. This data may not be complete. We recommend contacting the local school district to confirm school assignments for this home.
Similar homes
- $350,0003 bd2 ba1.4k sqft1114 Saxony Dr, Durham, NC 27707For Sale

 MLS ID #10189773, Elizabeth Barry. Doorify MLS
 - $290,0003 bd2 ba1.1k sqft2220 Fitzgerald Ave, Durham, NC 27707For Sale
 MLS ID #10192672, Karen Esmeralda Duarte. Doorify MLS
 - $273,9003 bd2 ba1k sqft111 Dunstan Ave, Durham, NC 27707Auction
 MLS ID #1236327, Thomas Somerville. Triad MLS
 - $337,9002 bd3 ba1.2k sqft2904 Wadsworth Ave #A, Durham, NC 27707For Sale
 MLS ID #10156249, George Wilson. Doorify MLS
 - $374,9903 bd3 ba1.1k sqft1911 Gilmore Ave, Durham, NC 27707New ConstructionMLS ID #10164826, Rosangela Leon. Doorify MLS
- $459,0003 bd2 ba1.3k sqft2103 Nation Ave, Durham, NC 27707For SaleMLS ID #10191805, Daniel Gluckin. Doorify MLS
- $359,9003 bd2 ba1.2k sqft4610 Revere Rd, Durham, NC 27713For SaleMLS ID #10189468, Nicholas S Yarrington. Doorify MLS
- $350,0003 bd3 ba1.2k sqft614 Ellerbee St, Durham, NC 27704For SaleMLS ID #10181590, Uriah Dortch. Doorify MLS
- $375,0003 bd3 ba1.2k sqft3698 Guess Rd, Durham, NC 27705For SaleMLS ID #10190977, Danny Espitia. Doorify MLS
- $325,0003 bd2 ba1k sqft1105 Calvin St, Durham, NC 27701For SaleMLS ID #10183124, Lesly Areli Gomez Buenaventura. Doorify MLS
- $315,0003 bd2 ba1.1k sqft2115 Glendale Ave, Durham, NC 27704For SaleMLS ID #10180863, Johnny Chappell. Doorify MLS
- $465,0003 bd2 ba1.4k sqft596 Hemlock Ave, Durham, NC 27707New ConstructionMLS ID #10166390, Sammy Myers. Doorify MLS
- $381,0004 bd2 ba1.5k sqft2307 Harvard Ave, Durham, NC 27703For SaleMLS ID #10177290, Leo Murphy. Doorify MLS
- $399,0003 bd3 ba1.7k sqft1101 Fairview St, Durham, NC 27707For SaleMLS ID #10129834, Brittney Moore. Doorify MLS
- $319,0003 bd2 ba1.5k sqft808 Eva St, Durham, NC 27701For SaleMLS ID #10165101, Mark Chandler France. Doorify MLS
- $320,0002 bd2 ba936 sqft1505 S Roxboro St, Durham, NC 27707For SaleMLS ID #10181962, Stephanie Anson. Doorify MLS
- $325,0003 bd2 ba1.4k sqft1547 Ephesus Church Rd, Chapel Hill, NC 27517For SaleMLS ID #10188799, Deb Lovig. Doorify MLS
- $296,0002 bd3 ba1.1k sqft1002 Linwood Ave, Durham, NC 27701For SaleMLS ID #10188918, Sayed Soliman. Doorify MLS
- $325,0003 bd3 ba1.2k sqft616 Belt St, Durham, NC 27701New ConstructionMLS ID #10173598, Matthew Dover. Doorify MLS
- $380,0003 bd3 ba1.7k sqft3133 Rowena Ave #C, Durham, NC 27703New ConstructionMLS ID #10162365, Daniel Ryan. Doorify MLS
