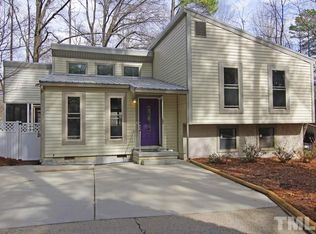
Sweet SoDu spot on Saxony! This updated contemporary split-level makes clever use of every square foot, with distinct spaces and multiple levels that make the home feel surprisingly roomy. Bamboo floors and tall windows brighten the main living areas, while the sunny breakfast nook opens to the deck and wooded surroundings. The kitchen keeps things crisp and functional with abundant cabinetry, new butcher block countertops and amazing light fixtures. Upstairs, three bedrooms include a spacious primary and one unforgettable room wrapped in a whimsical woodland mural. Downstairs, a large flexible living area is ready for movie nights, a home office, workouts or whatever life needs next, with a convenient half bath and laundry nearby. Outside, the fenced yard sits beneath a canopy of mature trees and offers plenty of space to relax, garden or let four-legged residents roam. All of this tucked into a cozy neighborhood in an ideal location close to everything Durham and Chapel Hill have to offer!
Pending
Price cut: $20K (9/15)
$350,000
1114 Saxony Dr, Durham, NC 27707
3beds
1,472sqft
Single Family Residence
Built in 1976
0.28 Acres Lot
$341,000 Zestimate®
$238/sqft
$-- HOA
What's special
Updated contemporary split-levelBamboo floorsAmazing light fixturesWooded surroundingsNew butcher block countertops
- 51 days
- 557
- 83
Zillow last checked:
Listing updated:
Listed by:
Elizabeth Barry 919-407-0763,
Inhabit Real Estate
Source: Doorify MLS,MLS#: 10189773
Facts & features
Interior
Bedrooms & bathrooms
- Bedrooms: 3
- Bathrooms: 2
- Full bathrooms: 1
- 1/2 bathrooms: 1
Primary bedroom
- Level: Second
- Area: 124.14 Square Feet
- Dimensions: 13.42 x 9.25
Bedroom 2
- Level: Second
- Area: 114.18 Square Feet
- Dimensions: 13.17 x 8.67
Bedroom 3
- Level: Second
- Area: 95.06 Square Feet
- Dimensions: 9.83 x 9.67
Dining room
- Level: Main
- Area: 47.11 Square Feet
- Dimensions: 8.08 x 5.83
Family room
- Level: Basement
- Area: 362.48 Square Feet
- Dimensions: 18.83 x 19.25
Kitchen
- Level: Main
- Area: 64.64 Square Feet
- Dimensions: 8.08 x 8.0
Living room
- Level: Main
- Area: 208.69 Square Feet
- Dimensions: 15.75 x 13.25
Utility room
- Level: Basement
- Area: 89.44 Square Feet
- Dimensions: 18.83 x 4.75
Heating
- Heat Pump
Cooling
- Central Air, Ceiling Fan(s), Heat Pump
Appliances
- Included: Dryer, Disposal, Dishwasher, Electric Cooktop, Electric Oven, Ice Maker, Microwave, Refrigerator, Washer, Water Heater
- Laundry: Lower Level, Laundry Room
Features
- Ceiling Fan(s), Eat-in Kitchen, Bathtub/Shower Combination, Radon Mitigation
- Flooring: Bamboo, Carpet, Luxury Vinyl, Vinyl
- Basement: Crawl Space,Partial,Partially Finished
Interior area
- Total structure area: 1,472
- Total interior livable area: 1,472 sqft
- Finished area above ground: 967
- Finished area below ground: 505
Property
Parking
- Total spaces: 2
- Parking features: Concrete, Driveway
- Uncovered spaces: 2
Features
- Levels: Multi/Split
- Patio & porch: Deck
- Exterior features: Rain Gutters, Fenced Yard
- Fencing: Fenced,Front Yard
Lot
- Size: 0.28 Acres
Details
- Additional structures: Shed(s)
- Parcel number: 122816
- Special conditions: Standard
Construction
Type & style
- Home type: SingleFamily
- Architectural style: Contemporary
- Property subtype: Single Family Residence
Materials
- Wood Siding
- Foundation: Slab, Crawlspace
- Roof: Shingle
Condition
- New construction: No
- Year built: 1976
Utilities & green energy
- Sewer: Public Sewer
- Water: Public
Community & HOA
Community
- Security: Smoke Detector(s)
- Subdivision: Hope Valley North
HOA
- Has HOA: No
Location
- Region: Durham
Financial & listing details
- Price per square foot: $238/sqft
- Tax assessed value: $327,525
- Annual tax amount: $3,246
- Date on market: 8/31/2026
- Listing agreement: Exclusive Right To Sell
- Listing terms: Cash,Conventional
Estimated market value
$341,000
$324,000 - $358,000
$2,009/mo
Price history
| Date | Event | Price |
|---|---|---|
| 10/1/2026 | Pending sale | $350,000$238/sqft |
Source:  Doorify MLS #10189773 Report a problem Doorify MLS #10189773 Report a problem | ||
| 9/15/2026 | Price change | $350,000-5.4%$238/sqft |
Source: Doorify MLS #10189773 Report a problem | ||
| 8/20/2026 | Listed for sale | $370,000$251/sqft |
Source: Doorify MLS #10180255 Report a problem | ||
| 8/7/2026 | Listing removed | $370,000$251/sqft |
Source: Doorify MLS #10180255 Report a problem | ||
| 7/15/2026 | Listed for sale | $370,000+160.6%$251/sqft |
Source: Doorify MLS #10180255 Report a problem | ||
| 8/14/2014 | Sold | $142,000+1.4%$96/sqft |
Source: Public Record Report a problem | ||
| 7/17/2014 | Listed for sale | $140,000+9.4%$95/sqft |
Source: Keller Williams Realty Chapel Hill #1960469 Report a problem | ||
| 6/22/2012 | Sold | $128,000-5.2%$87/sqft |
Source: Public Record Report a problem | ||
| 5/2/2012 | Listed for sale | $135,000$92/sqft |
Source: Pinnacle Realty #1833903 Report a problem | ||
Public tax history
| Year | Property taxes | Tax assessment |
|---|---|---|
| 2025 | $3,247 +43.5% | $327,525 +101.9% |
| 2024 | $2,263 +6.5% | $162,237 |
| 2023 | $2,125 +2.3% | $162,237 |
| 2022 | $2,076 +0.5% | $162,237 |
| 2021 | $2,067 +2.4% | $162,237 |
| 2020 | $2,018 | $162,237 |
| 2019 | $2,018 | $162,237 +33.5% |
| 2018 | $2,018 +23.3% | $121,532 |
| 2017 | $1,636 +3.5% | $121,532 |
| 2016 | $1,581 | $121,532 +3.8% |
| 2015 | $1,581 -2.4% | $117,064 |
| 2014 | $1,621 | $117,064 |
| 2013 | -- | $117,064 |
| 2012 | -- | $117,064 |
| 2011 | $1,526 +0.4% | $117,064 |
| 2010 | $1,519 +4% | $117,064 |
| 2009 | $1,461 | $117,064 |
| 2008 | $1,461 +5% | $117,064 +18.8% |
| 2007 | $1,391 +1.4% | $98,526 |
| 2006 | $1,371 | $98,526 |
| 2005 | $1,371 +1.4% | $98,526 |
| 2004 | $1,353 | $98,526 |
Find assessor info on the county website
Monthly payment
Est. payment
Payment breakdown
Explore the cost of this home by adjusting the details. Changes won't be saved.Climate risks
Neighborhood: Hope Valley
Nearby schools
Schools provided by the listing agent
- Elementary: Durham - Murray Massenburg Elementary
- Middle: Durham - Sherwood Githens Middle
- High: Durham - Charles E Jordan Sr High School
Source: Doorify MLS. This data may not be complete. We recommend contacting the local school district to confirm school assignments for this home.
Similar homes
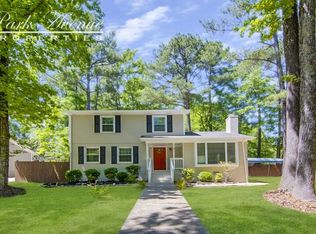
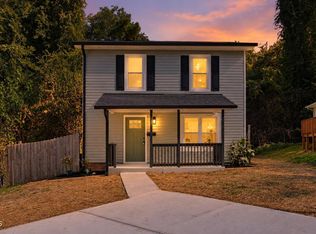
- $360,0003 bd2 ba1.1k sqft827 Gerard St, Durham, NC 27701For Sale
 MLS ID #10199206, William Patrick. Doorify MLS
 - $330,0003 bd2 ba1.5k sqft2402 Otis St, Durham, NC 27707For Sale
 MLS ID #10192246, Jack Hicks. Doorify MLS
 - $410,0003 bd3 ba1.9k sqft2902 Kanewood Dr, Durham, NC 27707For Sale
 MLS ID #10189353, Tina Caul. Doorify MLS
 - $365,0004 bd1 ba1.2k sqft829 Gerard St, Durham, NC 27701For Sale
 MLS ID #10199003, Alexis Rudolph. Doorify MLS
 - $359,9003 bd2 ba1.5k sqft8 Bair Cir, Durham, NC 27704For SaleMLS ID #10197850, Stephanie Anson. Doorify MLS
- $345,0003 bd2 ba1.3k sqft3415 Freeman Rd, Durham, NC 27703For SaleMLS ID #10188470, Kristina Woods. Doorify MLS
- $320,0003 bd2 ba1.4k sqft1547 Ephesus Church Rd, Chapel Hill, NC 27517For SaleMLS ID #10188799, Deb Lovig. Doorify MLS
- $290,0003 bd2 ba1.1k sqft2220 Fitzgerald Ave, Durham, NC 27707For SaleMLS ID #10192672, Karen Esmeralda Duarte. Doorify MLS
- $400,0003 bd2 ba1.4k sqft5701 Lake Elton Rd, Durham, NC 27713For SaleMLS ID #10196681, Angie Cole. Doorify MLS
- $380,0004 bd2 ba1.7k sqft1918 Peppertree St, Durham, NC 27705For SaleMLS ID #10197392, Terra Claire VanBeek. Doorify MLS
- $345,0003 bd1 ba1k sqft2418 Acadia St, Durham, NC 27704For SaleMLS ID #10193612, Leon D Frati. Doorify MLS
- $525,0003 bd3 ba1.8k sqft2102 Meade Ln, Durham, NC 27707For SaleMLS ID #10193646, Michele Burris. Doorify MLS
- $370,0003 bd2 ba1k sqft1207 Berkeley St, Durham, NC 27705For SaleMLS ID #10182248, Marshall Gay. Doorify MLS
- $358,0003 bd1 ba1k sqft203 Scarlett Dr, Chapel Hill, NC 27517For SaleMLS ID #10178055, Rob Partin. Doorify MLS
- $400,0003 bd2 ba1.8k sqft403 Rippling Stream Rd, Durham, NC 27704For SaleMLS ID #10190147, Jim Allen. Doorify MLS
- $420,0004 bd2 ba1.6k sqft1328 Clermont Rd, Durham, NC 27713For SaleMLS ID #10192109, Michele Wright. Doorify MLS
- $315,0002 bd2 ba1k sqft1208 Taylor St, Durham, NC 27701For SaleMLS ID #10193183, Michael C Newport. Doorify MLS
- $300,0003 bd3 ba1.4k sqft3 Hickory Wood Sq, Durham, NC 27713For SaleMLS ID #10189217, Jenny McMillan. Doorify MLS
- $420,0003 bd3 ba2k sqft806 Carved Oak Dr, Durham, NC 27707For SaleMLS ID #10180879, Kim G Duval. Doorify MLS
- $440,0004 bd2 ba1.5k sqft3009 Omah St, Durham, NC 27705For SaleMLS ID #10185030, Kristi Davis. Doorify MLS
