This brand-new 3-bedroom, 3-full bathroom townhome offers a perfect blend of modern design and convenience. Upon entering, you're greeted by a thoughtfully laid out main floor, featuring the luxurious owner's suite and a second bedroom. The main floor is designed for seamless living, providing both elegance and functionality. The third bedroom and bathroom are tucked away on the second level, ensuring privacy for both residents and guests. The kitchen is a culinary enthusiast's delight, adorned with beautiful quartz countertops and equipped with stainless steel appliances. A walk-in pantry adds a touch of practicality and extra storage space, making meal preparation a joy. Enjoy the ease of low-maintenance living in this well-planned community. The property includes a 1-car attached garage, offering both convenience and security. Beyond the comforts of your new home, relish in the vibrant surroundings. Situated near shops and restaurants, you're just a stone's throw away from the best that Myrtle Beach has to offer. Embrace the coastal lifestyle, explore local attractions, and make the most of the diverse entertainment options at your fingertips. Indulge in the perfect blend of style, comfort, and convenience in this Myrtle Beach townhome – your new haven awaits! Pictures are of a previously built home that may have additional upgrades and are for illustrative purposes only.
Sold for $239,900
Zestimate®
$239,900
608 Heron Creek Way #102, Myrtle Beach, SC 29579
3beds
1,437sqft
Townhouse
Built in 2026
-- sqft lot
$239,900 Zestimate®
$167/sqft
$1,964 Estimated rent
Home value
$239,900
$228,000 - $252,000
$1,964/mo
Zestimate® history
Owner options
List your home for rent
$1,964/mo
Rent Zestimate®
Find your next renter with Zillow Rental Manager. Plus, with online applications, you can quickly screen prospective tenants – for free.
$1,964/mo
Rent Zestimate®
Refinance and save
$1,256/mo
Est. payment
Refinancing to a lower rate could help reduce your monthly payments and save thousands over the life of the loan.
$1,256/mo
Est. payment
Explore your selling options
Work with a Zillow partner agent
Leverage their expertise and Zillow's premium Showcase listings to get your home seen by more buyers.
Get startedList with your own agent
Get your home in front of millions of buyers by listing it on Zillow.
Learn how to do itSell it yourself
Take full control of how buyers see your home on Zillow by listing For Sale by Owner (FSBO).
List your homeWhat's special
Walk-in pantryStainless steel appliances
Zillow last checked:
Listing updated:
Listed by:
Laura T Finigan 843-790-2396,
Lennar Carolinas LLC
Bought with:
Larisa Esmat, 96360
INNOVATE Real Estate
Source: CCAR,MLS#: 2615330 Originating MLS: Coastal Carolinas Association of Realtors
Originating MLS: Coastal Carolinas Association of RealtorsFacts & features
Interior
Bedrooms & bathrooms
- Bedrooms: 3
- Bathrooms: 3
- Full bathrooms: 3
Primary bedroom
- Features: Linen Closet, Main Level Primary, Walk-In Closet(s)
- Level: First
- Dimensions: 12'1x14'1
Bedroom 1
- Level: First
- Dimensions: 9'7x11'1
Bedroom 2
- Level: Second
- Dimensions: 15'2x12'7
Primary bathroom
- Features: Dual Sinks, Separate Shower
Dining room
- Features: Family/Dining Room
Great room
- Dimensions: 12'8x12'10
Kitchen
- Features: Dishwasher, Kitchen Island, Pantry, Stainless Steel Appliances
Other
- Features: Bedroom on Main Level
Heating
- Electric
Appliances
- Included: Dishwasher, Disposal, Microwave, Range
- Laundry: Washer Hookup
Features
- Dual Sinks, Linen Closet, Main Level Primary, Separate Shower, Walk-In Closet(s), Bedroom on Main Level, Kitchen Island, Stainless Steel Appliances
- Flooring: Carpet, Luxury Vinyl, Luxury VinylPlank, Vinyl
Interior area
- Total structure area: 1,627
- Total interior livable area: 1,437 sqft
Property
Parking
- Total spaces: 1
- Parking features: One Car Garage, Private
- Garage spaces: 1
Features
- Levels: Two
- Stories: 2
- Patio & porch: Patio
- Exterior features: Sprinkler/Irrigation, Patio
- Pool features: Community, Outdoor Pool
Lot
- Features: Rectangular, Rectangular Lot
Details
- Additional parcels included: ,
- Parcel number: 42706040069
- Zoning: RES
- Special conditions: None
Construction
Type & style
- Home type: Townhouse
- Property subtype: Townhouse
Materials
- Vinyl Siding
- Foundation: Slab
Condition
- Never Occupied
- New construction: Yes
- Year built: 2026
Details
- Warranty included: Yes
Utilities & green energy
- Water: Public
- Utilities for property: Cable Available, Electricity Available, Underground Utilities, Water Available, Trash Collection
Community & HOA
Community
- Features: Long Term Rental Allowed, Pool, Short Term Rental Allowed
- Security: Smoke Detector(s)
- Subdivision: Forestbrook Village
HOA
- Has HOA: Yes
- Amenities included: Pet Restrictions, Trash, Maintenance Grounds
- Services included: Common Areas, Maintenance Grounds, Trash
- HOA fee: $170 monthly
Location
- Region: Myrtle Beach
Financial & listing details
- Price per square foot: $167/sqft
- Date on market: 6/16/2026
- Listing terms: Cash,Conventional,FHA,VA Loan
- Electric utility on property: Yes
Price history
| Date | Event | Price |
|---|---|---|
| 7/17/2026 | Sold | $239,900-9.3%$167/sqft |
Source:  CCAR #2615330 Report a problem CCAR #2615330 Report a problem | ||
| 6/28/2026 | Pending sale | $264,500$184/sqft |
Source: CCAR #2615330 Report a problem | ||
| 6/16/2026 | Listed for sale | $264,500$184/sqft |
Source: CCAR #2615330 Report a problem | ||
Public tax history
Tax history is unavailable.
Neighborhood: Forestbrook
Nearby homes
- $284,5003 bd3 ba1.4k sqft604 Heron Creek Way #101, Myrtle Beach, SC 29579Pending

- $288,0003 bd3 ba1.4k sqft600 Heron Creek Way #100, Myrtle Beach, SC 29579Pending
- $284,5003 bd3 ba1.4k sqft612 Heron Creek Way LOT 103, Myrtle Beach, SC 29579New Construction
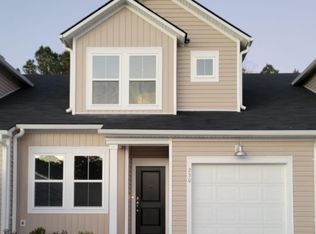
- $244,9003 bd3 ba1.4k sqft628 Heron Creek Way #107, Myrtle Beach, SC 29579New Construction

- $263,0003 bd3 ba1.4k sqft620 Heron Creek Way #105, Myrtle Beach, SC 29579Pending
- $244,9003 bd3 ba1.4k sqft624 Heron Creek Way #106, Myrtle Beach, SC 29579New Construction
- $244,5003 bd3 ba1.4k sqft625 Heron Creek Way LOT 162, Myrtle Beach, SC 29579New Construction
- $315,5003 bd2 ba1.8k sqft205 Doctors Ln, Myrtle Beach, SC 29579Off Market
Nearby schools
GreatSchools rating
- 8/10Forestbrook Elementary SchoolGrades: PK-5Distance: 1.4 mi
- 5/10Forestbrook Middle SchoolGrades: 6-8Distance: 1.2 mi
- 7/10Socastee High SchoolGrades: 9-12Distance: 2.7 mi
Schools provided by the listing agent
- Elementary: Forestbrook Elementary School
- Middle: Forestbrook Middle School
- High: Saint James High School
Source: CCAR. This data may not be complete. We recommend contacting the local school district to confirm school assignments for this home.


Get pre-qualified for a loan
At Zillow Home Loans, we can pre-qualify you in as little as 5 minutes with no impact to your credit score.An equal housing lender. NMLS #10287.
Sell for more on Zillow
Get a Zillow Showcase℠ listing at no additional cost and you could sell for .
$239,900
2% more
+$4,798
With Zillow Showcase(estimated)
$244,698
- South Carolina
- Horry County
- Myrtle Beach
- 29579
- Forestbrook
- 608 Heron Creek Way Unit 102
Nearby cities
Nearby neighborhoods
Nearby zip codes
Other Myrtle Beach Topics
