Aug closing! Welcome to your dream home in the heart of Myrtle Beach! This brand-new 3-bedroom, 3-full bathroom townhome offers a perfect blend of modern design and convenience. Upon entering, you're greeted by a thoughtfully laid out main floor, featuring the luxurious owner's suite and a second bedroom. The main floor is designed for seamless living, providing both elegance and functionality. The third bedroom and bathroom are tucked away on the second level, ensuring privacy for both residents and guests. The kitchen is a culinary enthusiast's delight, adorned with beautiful granite countertops and equipped with stainless steel appliances. A walk-in pantry adds a touch of practicality and extra storage space, making meal preparation a joy. Enjoy the ease of low-maintenance living in this well-planned community. The property includes a 1-car attached garage, offering both convenience and security. Beyond the comforts of your new home, relish the vibrant surroundings. Situated near shops and restaurants, you're just a stone's throw away from the best that Myrtle Beach has to offer, and let's not forget minutes away from Coastal Carolina University! Embrace the coastal lifestyle, explore local attractions, and make the most of the diverse entertainment options at your fingertips. Indulge in the perfect blend of style, comfort, and convenience in this Myrtle Beach townhome – your new haven awaits! Contact me today to make this remarkable property your own. HOA includes Fison X Internet
Pending
$284,500
612 Heron Creek Way Lot 103, Myrtle Beach, SC 29579
3beds
1,437sqft
:
Get pre-qualified$1,821/mo
Townhouse
Built in 2026
-- sqft lot
$-- Zestimate®
$198/sqft
$170/mo HOA
What's special
Walk-in pantryStainless steel appliances
- 48 days |
- 74 |
- 2 |
Zillow last checked:
Listing updated:
Listed by:
Douglas T Martin 843-790-2396,
Lennar Carolinas LLC,
Victoria R Gorby 843-790-2396,
Lennar Carolinas LLC
Source: CCAR,MLS#: 2616073 Originating MLS: Coastal Carolinas Association of Realtors
Originating MLS: Coastal Carolinas Association of RealtorsFacts & features
Interior
Bedrooms & bathrooms
- Bedrooms: 3
- Bathrooms: 3
- Full bathrooms: 3
Primary bedroom
- Features: Linen Closet, Main Level Primary, Walk-In Closet(s)
- Level: First
- Dimensions: 12'1x14'1
Bedroom 1
- Level: First
- Dimensions: 9'7x11'1
Bedroom 2
- Level: Second
- Dimensions: 15'2x12'7
Primary bathroom
- Features: Dual Sinks, Separate Shower
Dining room
- Features: Family/Dining Room
Great room
- Dimensions: 12'8x12'10
Kitchen
- Features: Dishwasher, Kitchen Island, Pantry, Stainless Steel Appliances, Solid Surface Counters
Other
- Features: Bedroom on Main Level
Heating
- Electric
Appliances
- Included: Dishwasher, Disposal, Microwave, Range
- Laundry: Washer Hookup
Features
- Dual Sinks, Linen Closet, Main Level Primary, Separate Shower, Walk-In Closet(s), Bedroom on Main Level, High Speed Internet, Kitchen Island, Stainless Steel Appliances, Solid Surface Counters
- Flooring: Carpet, Vinyl
Interior area
- Total structure area: 1,466
- Total interior livable area: 1,437 sqft
Property
Parking
- Total spaces: 1
- Parking features: One Car Garage, Private
- Garage spaces: 1
Features
- Levels: Two
- Stories: 2
- Patio & porch: Patio
- Exterior features: Sprinkler/Irrigation, Patio
Lot
- Features: Outside City Limits, Rectangular, Rectangular Lot
Details
- Additional parcels included: ,
- Parcel number: 42706040072
- Zoning: RES
- Special conditions: None
Construction
Type & style
- Home type: Townhouse
- Property subtype: Townhouse
Materials
- Vinyl Siding
- Foundation: Slab
Condition
- Under Construction
- New construction: Yes
- Year built: 2026
Details
- Warranty included: Yes
Utilities & green energy
- Water: Public
- Utilities for property: Cable Available, Electricity Available, Underground Utilities, Water Available, High Speed Internet Available, Trash Collection
Community & HOA
Community
- Features: Internet Access, Long Term Rental Allowed, Short Term Rental Allowed
- Security: Smoke Detector(s)
- Subdivision: Forestbrook Village
HOA
- Has HOA: Yes
- Amenities included: Pet Restrictions, Trash, Maintenance Grounds
- Services included: Common Areas, Internet, Maintenance Grounds, Trash
- HOA fee: $170 monthly
Location
- Region: Myrtle Beach
Financial & listing details
- Price per square foot: $198/sqft
- Date on market: 6/25/2026
- Listing terms: Cash,Conventional,FHA,VA Loan
- Electric utility on property: Yes
Estimated market value
Not available
Estimated sales range
Not available
$2,017/mo
Price history
| Date | Event | Price |
|---|---|---|
| 8/6/2026 | Pending sale | $284,500$198/sqft |
Source:  CCAR #2616073 Report a problem CCAR #2616073 Report a problem | ||
| 6/25/2026 | Listed for sale | $284,500$198/sqft |
Source: CCAR #2616073 Report a problem | ||
Public tax history
Tax history is unavailable.
Monthly payment
Est. payment
Payment breakdown
Explore the cost of this home by adjusting the details. Changes won't be saved.Climate risks
Neighborhood: Forestbrook
Nearby schools
GreatSchools rating
- 8/10Forestbrook Elementary SchoolGrades: PK-5Distance: 1.4 mi
- 5/10Forestbrook Middle SchoolGrades: 6-8Distance: 1.2 mi
- 7/10Socastee High SchoolGrades: 9-12Distance: 2.7 mi
Schools provided by the listing agent
- Elementary: Forestbrook Elementary School
- Middle: Forestbrook Middle School
- High: Saint James High School
Source: CCAR. This data may not be complete. We recommend contacting the local school district to confirm school assignments for this home.
- $244,9003 bd3 ba1.4k sqft628 Heron Creek Way #107, Myrtle Beach, SC 29579Pending

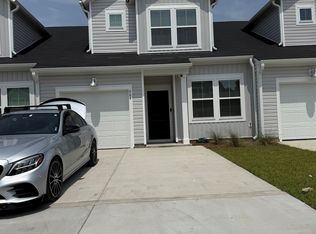
- $266,0003 bd3 ba1.4k sqft604 Heron Creek Way #101, Myrtle Beach, SC 29579Sold
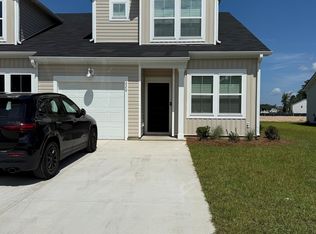
- $234,9003 bd3 ba1.4k sqft620 Heron Creek Way #105, Myrtle Beach, SC 29579Sold
- $244,9003 bd3 ba1.4k sqft624 Heron Creek Way #106, Myrtle Beach, SC 29579Pending
- $288,0003 bd3 ba1.4k sqft600 Heron Creek Way #100, Myrtle Beach, SC 29579Pending
- $239,9003 bd3 ba1.4k sqft608 Heron Creek Way #102, Myrtle Beach, SC 29579Sold
- $287,5003 bd3 ba1.4k sqft633 Heron Creek Way #164, Myrtle Beach, SC 29579Pending
- $249,5003 bd3 ba1.4k sqft625 Heron Creek Way LOT 162, Myrtle Beach, SC 29579New Construction
A local agent can set up tours, give advice and negotiate with sellers.
A local lender can help you make sure your offer is ready when you are.
Similar homes
- $249,5003 bd3 ba1.4k sqft625 Heron Creek Way #162 Blakel, Myrtle Beach, SC 29579New Construction
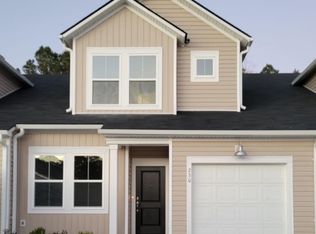
 MLS ID #2618296, Ronni Burgunder, Lennar Carolinas LLC. CCAR
 - $315,0003 bd3 ba1.5k sqft166 Talladega Dr. #166, Myrtle Beach, SC 29579For Sale
 MLS ID #2619541, Schmidt & Frasher Team, Keller Williams Innovate South. CCAR
 - $268,5003 bd4 ba1.8k sqft20, Myrtle Beach, SC 29579For Sale
 MLS ID #2618857, Abe Safa Sales Team, Century 21 The Harrelson Group. CCAR
 - $299,9003 bd2 ba1.4k sqft4032 Taranto Loop #C, Myrtle Beach, SC 29579For Sale
 MLS ID #2618786, Pivot Properties Team, Keller Williams Innovate South. CCAR
 - $314,0003 bd2 ba1.4k sqft4024 Taranto Loop #B, Myrtle Beach, SC 29579For SaleMLS ID #2606386, Shelyn M Lee, Resourceful Realty. CCAR
- $299,0003 bd3 ba1.4k sqft135 Talladega Dr. #452, Myrtle Beach, SC 29579For SaleMLS ID #2608130, Nicholas Maria, Century 21 Palms Realty. CCAR
- $234,0003 bd3 ba1.4k sqft301 Granada St. #D, Myrtle Beach, SC 29579For SaleMLS ID #2524112, Jeremy R Jenks, Keller Williams Oak and Ocean. CCAR
- $302,9902 bd3 ba1.6k sqft698 Bolder Way #7, Myrtle Beach, SC 29579New ConstructionCCAR
- $315,0003 bd2 ba1.4k sqft2924 Skylar Dr., Myrtle Beach, SC 29577For SaleMLS ID #2609870, Peter Green, Peace Sotheby's Intl Realty PI. CCAR
- $258,8003 bd3 ba1.4k sqftLennar, Myrtle Beach, SC 29588For SaleMLS ID #2614292, Lisa Barnett, Beach Star Realty LLC. CCAR
- $339,9003 bd2 ba1.3k sqft1769 Berkley Village Loop, Myrtle Beach, SC 29579For SaleMLS ID #2619030, Linda D Dixon, Associated Pearl Real Estate. CCAR
- $302,9904 bd3 ba1.9k sqft757 Township Way #78, Myrtle Beach, SC 29579New ConstructionMLS ID #2618626, Julie M Clukey, DRB Group South Carolina, LLC. CCAR
- $269,9903 bd3 ba1.5k sqftN, Myrtle Beach, SC 29588New ConstructionCCAR
- $269,9903 bd3 ba1.5k sqftN, Myrtle Beach, SC 29588New ConstructionCCAR
- $269,9903 bd3 ba1.5k sqftN, Myrtle Beach, SC 29588New ConstructionCCAR
- $359,9004 bd2 ba1.8k sqft1715 Palmetto Palm Dr. #The Palms at Sago Plantation, Myrtle Beach, SC 29579For SaleMLS ID #2616729, Teresa W Cagle, The Litchfield Company Real Estate. CCAR
- $245,0003 bd3 ba1.4k sqft218 Brackish Dr. Lot 708, Myrtle Beach, SC 29588For SaleMLS ID #2616788, Duffy Bisesto Group, RE/MAX Executive - Grande Dunes. CCAR
- $307,9904 bd3 ba1.9k sqft745 Township Way #81, Myrtle Beach, SC 29579New ConstructionCCAR
- $269,9903 bd3 ba1.5k sqftO, Myrtle Beach, SC 29588New ConstructionCCAR
- $399,0004 bd2 ba1.9k sqft2878 Ellesmere Circle, Myrtle Beach, SC 29579For SaleMLS ID #2619728, Matt Gangwer, Living South Realty. CCAR
