Your Dream Home Awaits - Meet The Atlantis! This lavish and extensive floor plan, on a corner lot just 800 ft from Hightower beach provides all you need and more.
Rare opportunity to own a premier corner lot in the highly desirable and sought-after community of The Vue, the only new construction community of its kind. Your Dream Home Awaits The Atlantis, one of the builder's newest and most luxurious home designs, is thoughtfully crafted with both elegance and functionality in mind. Every detail has been curated to elevate the living experience, delivering refined coastal-inspired living at its finest.
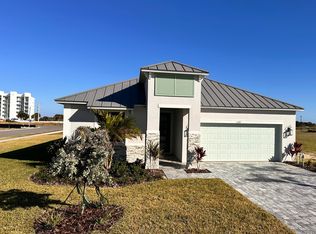
Positioned on a landscaped corner homesite, the home's exterior captures attention with a durable metal roof, stone accent detailing, front window grids, impact glass, and a welcoming covered front porch framed by elegant driveway and entry pavers.
Inside, impressive 9-foot ceilings create a bright, open atmosphere enhanced by luxury vinyl flooring, upgraded custom interior paint, cordless blinds, and a deluxe trim package with crown molding and upgraded door hardware throughout. The foyer introduces a spacious great room designed for both relaxed living and lively gatherings, where additional flush-mount LED lighting and upgraded fixtures highlight the architectural details.
At the heart of the home, the gourmet kitchen combines beauty and functionality. Quartz countertops pair with a stylish tile backsplash and soft-close Shaker cabinetry finished with crown molding. Stainless steel appliances, including a double oven, elevate everyday cooking, while under-cabinet lighting and a generous island with seating create an inviting centerpiece for conversation and casual dining.
Just beyond the great room, a screened lanai extends the living space outdoors, creating the perfect setting to enjoy fresh air and tranquil surroundings.
Privately positioned, the primary suite becomes a true retreat with a tray ceiling accented by crown molding and an abundance of space to unwind. The spa-inspired bath features a dual quartz vanity, a relaxing garden tub, and a glass-enclosed walk-in shower with 12x24 ceramic tile wall surround, complemented by comfort-height toilets and refined finishes.
Three secondary bedrooms are located toward the front of the home, providing a comfortable and private layout. One bedroom shares access to the second bath with a tub and shower combination and 12x24 ceramic tile wall surround, while the third bath serves the other bedrooms with a glass-enclosed walk-in shower finished with the same elegant tile detailing.
Additional thoughtful details include a two-car garage with a utility sink, a laundry room with wall cabinetry and appliance hookups, and a screened lanai for outdoor enjoyment.
Blending refined design with meticulous craftsmanship, The Atlantis creates a lifestyle where elegance meets everyday comfort. Homes of this quality and location are rare. This is your chance to live in a truly exceptional residence in The Vue.Live everyday as if you are on vacation, 800 ft from Hightower Beach!
Sold for $730,000
$730,000
608 Hightower Ave, Satellite Beach, FL 32937
4beds
2,154sqft
Single Family Residence
Built in 2026
6,098 Square Feet Lot
$726,300 Zestimate®
$339/sqft
$4,137 Estimated rent
Home value
$726,300
$668,000 - $784,000
$4,137/mo
Zestimate® history
Owner options
List your home for rent
$4,137/mo
Rent Zestimate®
Find your next renter with Zillow Rental Manager. Plus, with online applications, you can quickly screen prospective tenants – for free.
$4,137/mo
Rent Zestimate®
Refinance and save
$5,932/mo
Est. payment
Refinancing to a lower rate could help reduce your monthly payments and save thousands over the life of the loan.
$5,932/mo
Est. payment
Explore your selling options
Work with a Zillow partner agent
Leverage their expertise and Zillow's premium Showcase listings to get your home seen by more buyers.
Get startedList with your own agent
Get your home in front of millions of buyers by listing it on Zillow.
Learn how to do itSell it yourself
Take full control of how buyers see your home on Zillow by listing For Sale by Owner (FSBO).
List your homeWhat's special
Generous island with seatingFront window gridsQuartz countertopsDurable metal roofCordless blindsBright open atmosphereUpgraded custom interior paint
Zillow last checked:
Listing updated:
Listed by:
Brian Acri 321-234-3715,
New Home Star Florida LLC
Bought with:
Non-Member Non-Member Out Of Area, nonmls
Non-MLS or Out of Area
Source: Space Coast AOR,MLS#: 1072505
Facts & features
Interior
Bedrooms & bathrooms
- Bedrooms: 4
- Bathrooms: 3
- Full bathrooms: 3
Primary bedroom
- Description: Tray ceiling, crown molding, cordless blinds, walk-in closet, luxury viny flooring
- Level: First
- Area: 253.5
- Dimensions: 15.00 x 16.90
Bedroom 2
- Description: Built-in closet, cordless blinds, luxury vinyl flooring
- Level: First
- Area: 127.26
- Dimensions: 10.10 x 12.60
Bedroom 3
- Description: Built-in closet, cordless blinds, luxury vinyl flooring
- Level: First
- Area: 153.67
- Dimensions: 12.70 x 12.10
Bedroom 4
- Description: Ensuite bath, quartz countertops, tiled shower, built-in closet, cordless blinds, luxury vinyl flooring
- Level: First
- Area: 113.4
- Dimensions: 10.50 x 10.80
Primary bathroom
- Description: Quartz countertops, soft-close cabinets, large separate tiled shower, soaker tub, luxury viny flooring
- Level: First
Dining room
- Description: Open concept, luxury vinyl flooring
- Level: First
- Area: 185.13
- Dimensions: 12.10 x 15.30
Great room
- Description: Open concept, access to screened in lanai, luxury vinyl flooring
- Level: First
- Area: 239.7
- Dimensions: 17.00 x 14.10
Kitchen
- Description: Quartz countertops, soft-close cabinets w/under lighting, tile backsplash, luxury vinyl flooring
- Level: First
- Area: 202
- Dimensions: 10.10 x 20.00
Other
- Description: Screened in Lanai- concrete with acrylic finish
- Level: First
- Area: 156.6
- Dimensions: 17.40 x 9.00
Heating
- Central, Electric
Cooling
- Central Air, Electric
Appliances
- Included: Dishwasher, Disposal, Double Oven, Electric Cooktop, Electric Water Heater, Microwave
- Laundry: Electric Dryer Hookup, Sink, Washer Hookup
Features
- Breakfast Bar, Eat-in Kitchen, Entrance Foyer, Kitchen Island, Open Floorplan, Pantry, Primary Bathroom -Tub with Separate Shower, Primary Downstairs, Smart Home, Smart Thermostat, Walk-In Closet(s)
- Flooring: Vinyl
- Has fireplace: No
Interior area
- Total structure area: 2,876
- Total interior livable area: 2,154 sqft
Property
Parking
- Total spaces: 2
- Parking features: Attached, Garage, Garage Door Opener
- Attached garage spaces: 2
Features
- Levels: One
- Stories: 1
- Patio & porch: Covered, Front Porch, Rear Porch, Screened
- Exterior features: Impact Windows, Storm Shutters
Lot
- Size: 6,098 Square Feet
- Features: Corner Lot, Sprinklers In Front, Sprinklers In Rear, Other
Details
- Additional parcels included: 3029366
- Parcel number: 263726040000b.00002.00
- Special conditions: Standard
Construction
Type & style
- Home type: SingleFamily
- Architectural style: Contemporary,Other
- Property subtype: Single Family Residence
Materials
- Block, Stone, Stucco
- Roof: Metal
Condition
- New construction: Yes
- Year built: 2026
Utilities & green energy
- Sewer: Public Sewer
- Water: Public
- Utilities for property: Cable Available
Community & HOA
Community
- Security: Security Gate, Smoke Detector(s)
- Subdivision: Vue at Satellite Beach
HOA
- Has HOA: Yes
- Amenities included: Beach Access, Clubhouse, Gated, Pool
- HOA fee: $1,056 annually
- HOA name: Care of Maronda Homes
- HOA phone: 321-234-3715
- Second HOA fee: $1,000 one time
Location
- Region: Satellite Beach
Financial & listing details
- Price per square foot: $339/sqft
- Tax assessed value: $180,000
- Annual tax amount: $2,645
- Date on market: 3/20/2026
- Listing terms: Cash,Conventional,FHA,VA Loan
- Road surface type: Paved
Price history
| Date | Event | Price |
|---|---|---|
| 6/5/2026 | Sold | $730,000-2.7%$339/sqft |
Source: Space Coast AOR #1072505 Report a problem | ||
| 4/30/2026 | Pending sale | $749,900+2.7%$348/sqft |
Source: Space Coast AOR #1072505 Report a problem | ||
| 4/29/2026 | Price change | $730,000-2.7%$339/sqft |
Source:  Maronda Homes Report a problem Maronda Homes Report a problem | ||
| 4/6/2026 | Price change | $749,900-5.7%$348/sqft |
Source: Space Coast AOR #1072505 Report a problem | ||
| 3/17/2026 | Listed for sale | $794,900+261.3%$369/sqft |
Source: Maronda Homes Report a problem | ||
| 11/24/2025 | Sold | $220,000$102/sqft |
Source: Public Record Report a problem | ||
Public tax history
| Year | Property taxes | Tax assessment |
|---|---|---|
| 2025 | $2,646 +5.1% | $180,000 |
| 2024 | $2,518 +15.9% | $180,000 +30.4% |
| 2023 | $2,172 +10.1% | $138,000 |
| 2022 | $1,974 | $138,000 |
Find assessor info on the county website
Neighborhood: 32937
Nearby homes
- $720,800-- bd-- ba-- sqft618 Hightower Ave, Satellite Beach, FL 32937Sold
- $663,900-- bd-- ba-- sqft628 Hightower Ave, Satellite Beach, FL 32937Sold
- $5,0004 bd3 ba2.1k sqft607 Clearwater Ave, Satellite Beach, FL 32937For Rent
- $727,000-- bd-- ba-- sqft617 Clearwater Ave, Satellite Beach, FL 32937Sold
- $779,4003 bd2 ba2k sqft22 Hubble Ln, Satellite Beach, FL 32937Sold
- $180,000-- bd-- ba-- sqft638 Hightower Ave, Satellite Beach, FL 32937Off Market
- $741,7004 bd2 ba2.1k sqft627 Clearwater Ave, Satellite Beach, FL 32937Sold
- $866,9004 bd3 ba2.1k sqft12 Hubble Ln, Satellite Beach, FL 32937Sold
Nearby schools
GreatSchools rating
- 8/10Sea Park Elementary SchoolGrades: PK-6Distance: 0.6 mi
- 7/10Delaura Middle SchoolGrades: 7-8Distance: 0.9 mi
- 8/10Satellite Senior High SchoolGrades: 9-12Distance: 0.9 mi
Schools provided by the listing agent
- Elementary: Sea Park
- Middle: DeLaura
- High: Satellite
Source: Space Coast AOR. This data may not be complete. We recommend contacting the local school district to confirm school assignments for this home.
Get a cash offer in 3 minutes
Find out how much your home could sell for in as little as 3 minutes with a no-obligation cash offer.
Estimated market value
$726,300
Get a cash offer in 3 minutes
Find out how much your home could sell for in as little as 3 minutes with a no-obligation cash offer.
Estimated market value
$726,300
- Florida
- Brevard County
- Satellite Beach
- 32937
- 608 Hightower Ave
