Defined by premier amenities, seamless indoor-outdoor living, and resort-style features, this exceptional custom residence offers elevated luxury in one of Charlotte’s most coveted and walkable locations. Complete with a private pool, expansive entertaining spaces, and two serene primary suites, the home is perfectly positioned between South End and Dilworth, placing the best of the city just outside your door.
From this ideal setting, enjoy effortless walkability to South End’s celebrated restaurants, breweries, boutiques, cafés, and the Rail Trail, along with easy access to Dilworth’s charming streets and neighborhood favorites. Uptown is minutes away, with walkable access to Bank of America Stadium for Panthers games, concerts, and major events, while Charlotte Douglas International Airport is conveniently close for stress-free travel.
Inside, a light-filled open floor plan connects the living, dining, and kitchen areas, designed for both everyday living and elevated entertaining. The chef’s kitchen features a striking waterfall soapstone island, quartz countertops, professional-grade appliances, and a butler’s pantry. The dining area opens seamlessly to a main-level patio through a dramatic glass garage-style door, creating a true indoor-outdoor experience.
The main level hosts a serene primary suite with a spa-inspired bath, custom walk-in closet with integrated laundry, and an adjacent sitting room ideal for a home office or private breakfast space. Upstairs, a second expansive primary suite is joined by two additional guest bedrooms, a Jack-and-Jill bath, and a full laundry room. The lower level offers an entertainer’s retreat with a media wall, kitchenette, sauna, guest suite, and direct access to the backyard.
Outdoors, a resort-style oasis awaits with a pool featuring water elements and LED lighting, a dedicated grilling station, and expansive patios designed for gathering. Thoughtful details, high-end systems, and refined finishes throughout make this home a truly rare offering in a premier Charlotte location.
Closed
$2,399,999
608 Ideal Way, Charlotte, NC 28203
5beds
4,874sqft
Single Family Residence
Built in 2023
0.19 Acres Lot
$2,409,900 Zestimate®
$492/sqft
$-- Estimated rent
Home value
$2,409,900
$2.24M - $2.58M
Not available
Zestimate® history
Owner options
List your home for rent
Find your next renter with Zillow Rental Manager. Plus, with online applications, you can quickly screen prospective tenants – for free.
Refinance and save
$14,358/mo
Est. payment
Refinancing to a lower rate could help reduce your monthly payments and save thousands over the life of the loan.
$14,358/mo
Est. payment
Explore your selling options
Work with a Zillow partner agent
Leverage their expertise and Zillow's premium Showcase listings to get your home seen by more buyers.
Get startedList with your own agent
Get your home in front of millions of buyers by listing it on Zillow.
Learn how to do itSell it yourself
Take full control of how buyers see your home on Zillow by listing For Sale by Owner (FSBO).
List your homeWhat's special
Private poolRefined finishes throughoutJack-and-jill bathSpa-inspired bathStriking waterfall soapstone islandMedia wallDramatic glass garage-style door
Zillow last checked:
Listing updated:
Listed by:
Liza Caminiti liza@ivesterjackson.com,
Ivester Jackson Christie's
Bought with:
Julian Barker
Ivester Jackson Christie's
Source: Canopy MLS as distributed by MLS GRID,MLS#: 4342117
Facts & features
Interior
Bedrooms & bathrooms
- Bedrooms: 5
- Bathrooms: 5
- Full bathrooms: 4
- 1/2 bathrooms: 1
- Main level bedrooms: 1
Primary bedroom
- Level: Main
Bedroom s
- Level: Upper
Bedroom s
- Level: Upper
Bedroom s
- Level: Upper
Bedroom s
- Level: Lower
Bathroom half
- Level: Main
Bathroom full
- Level: Main
Bathroom full
- Level: Upper
Bathroom full
- Level: Upper
Bathroom full
- Level: Lower
Dining room
- Level: Main
Family room
- Level: Lower
Flex space
- Level: Lower
Kitchen
- Level: Main
Laundry
- Level: Main
Laundry
- Level: Upper
Laundry
- Level: Lower
Living room
- Level: Main
Other
- Level: Lower
Sunroom
- Level: Main
Heating
- Central, Electric, Heat Pump, Zoned
Cooling
- Ceiling Fan(s), Central Air, Electric, Heat Pump, Zoned
Appliances
- Included: Dishwasher, Disposal, Double Oven, Gas Cooktop, Gas Oven, Gas Range, Gas Water Heater, Microwave, Tankless Water Heater
- Laundry: Electric Dryer Hookup, Lower Level, Main Level, Upper Level, Washer Hookup
Features
- Has basement: No
- Fireplace features: Family Room, Great Room
Interior area
- Total structure area: 4,874
- Total interior livable area: 4,874 sqft
- Finished area above ground: 4,874
- Finished area below ground: 0
Property
Parking
- Total spaces: 2
- Parking features: Driveway, Attached Garage, On Street
- Attached garage spaces: 2
- Has uncovered spaces: Yes
Features
- Levels: Three Or More
- Stories: 3
- Pool features: In Ground
Lot
- Size: 0.19 Acres
Details
- Parcel number: 14708134
- Zoning: N1-C
- Special conditions: Standard
Construction
Type & style
- Home type: SingleFamily
- Architectural style: Modern
- Property subtype: Single Family Residence
Materials
- Hardboard Siding, Stone Veneer, Wood
- Foundation: Slab
Condition
- New construction: No
- Year built: 2023
Utilities & green energy
- Sewer: Public Sewer
- Water: City
Community & HOA
Community
- Subdivision: Sunset Hills
Location
- Region: Charlotte
Financial & listing details
- Price per square foot: $492/sqft
- Tax assessed value: $1,390,700
- Date on market: 2/13/2026
- Listing terms: Cash,Conventional
- Road surface type: Concrete, Paved
Price history
| Date | Event | Price |
|---|---|---|
| 3/30/2026 | Sold | $2,399,999$492/sqft |
Source:  Canopy MLS as distributed by MLS GRID #4342117 Report a problem Canopy MLS as distributed by MLS GRID #4342117 Report a problem | ||
| 2/13/2026 | Pending sale | $2,399,999$492/sqft |
Source: Canopy MLS as distributed by MLS GRID #4342117 Report a problem | ||
| 2/13/2026 | Listed for sale | $2,399,999+31.5%$492/sqft |
Source: Canopy MLS as distributed by MLS GRID #4342117 Report a problem | ||
| 5/1/2024 | Sold | $1,825,000-8.7%$374/sqft |
Source: Canopy MLS as distributed by MLS GRID #4056514 Report a problem | ||
| 1/9/2024 | Price change | $1,999,000-3.8%$410/sqft |
Source: Canopy MLS as distributed by MLS GRID #4056514 Report a problem | ||
| 12/11/2023 | Price change | $2,079,000-1%$427/sqft |
Source: Canopy MLS as distributed by MLS GRID #4056514 Report a problem | ||
| 11/8/2023 | Price change | $2,099,000-1.5%$431/sqft |
Source: Canopy MLS as distributed by MLS GRID #4056514 Report a problem | ||
| 9/27/2023 | Price change | $2,130,000-2.3%$437/sqft |
Source: Canopy MLS as distributed by MLS GRID #4056514 Report a problem | ||
| 8/7/2023 | Listed for sale | $2,180,000$447/sqft |
Source: Canopy MLS as distributed by MLS GRID #4056514 Report a problem | ||
Public tax history
Tax history is unavailable.
Neighborhood: Sedgefield
Nearby homes
- $1,825,0005 bd5 ba4.9k sqft608 Ideal Way, Charlotte, NC 28209Sold
- $1,625,0004 bd4 ba3k sqft612 Ideal Way, Charlotte, NC 28203Sold

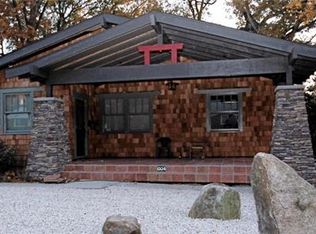
- $1,522,7003 bd1 ba912 sqft604 Ideal Way, Charlotte, NC 28203Off Market
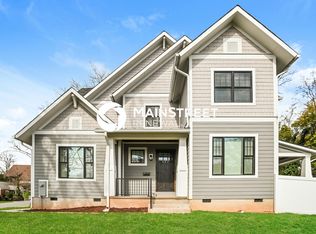
- $1,843,6004 bd4 ba3.4k sqft605 Ideal Way, Charlotte, NC 28203Off Market
- $637,2002 bd1 ba1k sqft600 Ideal Way, Charlotte, NC 28203Off Market
- $1,677,2004 bd4 ba3.1k sqft616 Ideal Way, Charlotte, NC 28203Off Market
- $1,510,3004 bd3 ba3.1k sqft601 Ideal Way, Charlotte, NC 28203Off Market
- $676,3003 bd1 ba912 sqft620 Ideal Way, Charlotte, NC 28203Off Market
Nearby schools
GreatSchools rating
- 8/10Dilworth ElementaryGrades: 3-5Distance: 0.9 mi
- 4/10Sedgefield MiddleGrades: 6-8Distance: 0.4 mi
- 7/10Myers Park HighGrades: 9-12Distance: 2.5 mi
Schools provided by the listing agent
- Elementary: Dilworth
- Middle: Sedgefield
- High: Myers Park
Source: Canopy MLS as distributed by MLS GRID. This data may not be complete. We recommend contacting the local school district to confirm school assignments for this home.
Get a cash offer in 3 minutes
Find out how much your home could sell for in as little as 3 minutes with a no-obligation cash offer.
Estimated market value
$2,409,900
Get a cash offer in 3 minutes
Find out how much your home could sell for in as little as 3 minutes with a no-obligation cash offer.
Estimated market value
$2,409,900
Nearby cities
Nearby neighborhoods
Nearby zip codes
Other Charlotte Topics
