A must-see for the ultimate walkable lifestyle! This quality-built, craftsman home is located in the highly sought after Dilworth neighborhood. It’s close to everything you could need & want. It's close to Uptown, both major hospitals, the new medical school, etc. With this location you can walk, bike or take the light rail to almost anywhere you need to go. Restaurants, breweries, grocery stores, shops, doctors, & dentists just steps from your front door! The covered back deck overlooks the backyard w/ mature trees behind the property providing privacy. Inside you'll find an open layout perfect for everyday living & entertaining. The kitchen features an island, quartz countertops, & stainless steel appliances flowing into the living room. The primary suite offers a spa-like shower & large walk-in closet. Other features include a huge walk out attic & front circular driveway. It's urban in the front, but offers serenity & privacy in the back…the best of both worlds here in Charlotte!
Closed
$1,625,000
612 Ideal Way, Charlotte, NC 28203
4beds
3,003sqft
Single Family Residence
Built in 2016
0.22 Acres Lot
$1,630,700 Zestimate®
$541/sqft
$6,304 Estimated rent
Home value
$1,630,700
$1.52M - $1.76M
$6,304/mo
Zestimate® history
Owner options
List your home for rent
$6,304/mo
Rent Zestimate®
Find your next renter with Zillow Rental Manager. Plus, with online applications, you can quickly screen prospective tenants – for free.
$6,304/mo
Rent Zestimate®
Refinance and save
$9,722/mo
Est. payment
Refinancing to a lower rate could help reduce your monthly payments and save thousands over the life of the loan.
$9,722/mo
Est. payment
Explore your selling options
Work with a Zillow partner agent
Leverage their expertise and Zillow's premium Showcase listings to get your home seen by more buyers.
Get startedList with your own agent
Get your home in front of millions of buyers by listing it on Zillow.
Learn how to do itSell it yourself
Take full control of how buyers see your home on Zillow by listing For Sale by Owner (FSBO).
List your homeWhat's special
Front circular drivewayKitchen features an islandLarge walk-in closetQuartz countertopsOpen layoutStainless steel appliancesCovered back deck
Zillow last checked:
Listing updated:
Listed by:
Cyndi Shock cyndi.shock@remax.net,
RE/MAX Executive
Bought with:
Carmelita Layog
COMPASS
Source: Canopy MLS as distributed by MLS GRID,MLS#: 4270328
Facts & features
Interior
Bedrooms & bathrooms
- Bedrooms: 4
- Bathrooms: 4
- Full bathrooms: 3
- 1/2 bathrooms: 1
- Main level bedrooms: 1
Primary bedroom
- Features: En Suite Bathroom, Walk-In Closet(s)
- Level: Main
Bedroom s
- Level: Upper
Bedroom s
- Level: Upper
Bedroom s
- Level: Upper
Bathroom full
- Level: Main
Bathroom full
- Level: Upper
Bathroom full
- Level: Upper
Bathroom half
- Level: Main
Bonus room
- Level: Upper
Dining room
- Level: Main
Kitchen
- Features: Kitchen Island, Open Floorplan
- Level: Main
Laundry
- Level: Main
Living room
- Level: Main
Office
- Level: Main
Heating
- Forced Air, Heat Pump
Cooling
- Central Air, Electric
Appliances
- Included: Dishwasher, Disposal, Exhaust Hood, Gas Cooktop, Microwave
- Laundry: Laundry Room, Lower Level
Features
- Flooring: Carpet, Tile, Wood
- Has basement: No
- Fireplace features: Gas Log, Living Room
Interior area
- Total structure area: 3,003
- Total interior livable area: 3,003 sqft
- Finished area above ground: 3,003
- Finished area below ground: 0
Property
Parking
- Total spaces: 2
- Parking features: Circular Driveway, Driveway, Attached Garage, Garage Door Opener, Garage Faces Front, Garage on Main Level
- Attached garage spaces: 2
- Has uncovered spaces: Yes
Features
- Levels: Two
- Stories: 2
- Patio & porch: Covered, Deck, Front Porch, Rear Porch
- Exterior features: Other - See Remarks
- Fencing: Back Yard,Fenced
Lot
- Size: 0.22 Acres
Details
- Additional structures: Shed(s)
- Parcel number: 14708133
- Zoning: UR-2(CD)
- Special conditions: Standard
Construction
Type & style
- Home type: SingleFamily
- Property subtype: Single Family Residence
Materials
- Fiber Cement
- Foundation: Crawl Space
- Roof: Shingle
Condition
- New construction: No
- Year built: 2016
Details
- Builder model: The Carolyn
- Builder name: David Weekley Homes
Utilities & green energy
- Sewer: Public Sewer
- Water: City
Community & HOA
Community
- Subdivision: Dilworth
Location
- Region: Charlotte
Financial & listing details
- Price per square foot: $541/sqft
- Tax assessed value: $1,192,400
- Annual tax amount: $9,318
- Date on market: 6/23/2025
- Cumulative days on market: 34 days
- Listing terms: Cash,Conventional
- Road surface type: Concrete, Paved
Price history
| Date | Event | Price |
|---|---|---|
| 8/28/2025 | Sold | $1,625,000-3%$541/sqft |
Source:  Canopy MLS as distributed by MLS GRID #4270328 Report a problem Canopy MLS as distributed by MLS GRID #4270328 Report a problem | ||
| 7/27/2025 | Pending sale | $1,675,000$558/sqft |
Source: Canopy MLS as distributed by MLS GRID #4270328 Report a problem | ||
| 7/7/2025 | Price change | $1,675,000-2.9%$558/sqft |
Source: Canopy MLS as distributed by MLS GRID #4270328 Report a problem | ||
| 6/23/2025 | Listed for sale | $1,725,000+109.1%$574/sqft |
Source: Canopy MLS as distributed by MLS GRID #4270328 Report a problem | ||
| 7/29/2016 | Sold | $825,031+3200.1%$275/sqft |
Source: Canopy MLS as distributed by MLS GRID #3167567 Report a problem | ||
| 9/30/2015 | Sold | $25,000$8/sqft |
Source: Public Record Report a problem | ||
Public tax history
| Year | Property taxes | Tax assessment |
|---|---|---|
| 2025 | $9,318 +1.5% | $1,192,400 |
| 2024 | $9,182 +3.3% | $1,192,400 |
| 2023 | $8,885 +0.1% | $1,192,400 +31.5% |
| 2022 | $8,877 +0.1% | $906,900 |
| 2021 | $8,866 +0.1% | $906,900 |
| 2020 | $8,859 +0.2% | $906,900 |
| 2019 | $8,843 +36.6% | $906,900 +85.9% |
| 2018 | $6,474 | $487,900 +204.9% |
| 2017 | -- | $160,000 -33.6% |
| 2016 | -- | $241,000 |
| 2015 | -- | $241,000 -5.5% |
| 2014 | $3,337 | $255,000 |
| 2013 | -- | $255,000 0% |
| 2012 | -- | $255,100 |
| 2011 | -- | $255,100 +92.1% |
| 2010 | -- | $132,800 |
| 2009 | -- | $132,800 |
| 2008 | -- | $132,800 |
| 2007 | -- | $132,800 |
| 2006 | -- | $132,800 |
| 2005 | -- | $132,800 |
| 2004 | -- | $132,800 +2.6% |
| 2003 | -- | $129,400 +46.8% |
| 2002 | -- | $88,160 |
| 2001 | -- | $88,160 |
| 2000 | -- | $88,160 |
Find assessor info on the county website
Neighborhood: Sedgefield
Nearby homes
- $1,825,0005 bd5 ba4.9k sqft608 Ideal Way, Charlotte, NC 28209Sold
- $2,399,9995 bd5 ba4.8k sqft608 Ideal Way, Charlotte, NC 28203Sold
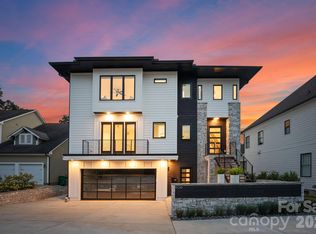
- $1,700,1004 bd4 ba3.1k sqft616 Ideal Way, Charlotte, NC 28203Off Market
- $1,856,8004 bd4 ba3.4k sqft605 Ideal Way, Charlotte, NC 28203Off Market
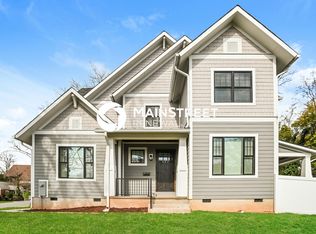
- $1,549,0003 bd1 ba912 sqft604 Ideal Way, Charlotte, NC 28203Off Market
- $685,6003 bd1 ba912 sqft620 Ideal Way, Charlotte, NC 28203Off Market
- $640,4002 bd1 ba1k sqft600 Ideal Way, Charlotte, NC 28203Off Market
- $727,5003 bd1 ba1.2k sqft609 Ideal Way, Charlotte, NC 28203Off Market
Nearby schools
GreatSchools rating
- 8/10Dilworth ElementaryGrades: 3-5Distance: 0.9 mi
- 4/10Sedgefield MiddleGrades: 6-8Distance: 0.4 mi
- 7/10Myers Park HighGrades: 9-12Distance: 2.5 mi
Schools provided by the listing agent
- Elementary: Dilworth
- Middle: Sedgefield
- High: Myers Park
Source: Canopy MLS as distributed by MLS GRID. This data may not be complete. We recommend contacting the local school district to confirm school assignments for this home.
Get a cash offer in 3 minutes
Find out how much your home could sell for in as little as 3 minutes with a no-obligation cash offer.
Estimated market value
$1,630,700
Get a cash offer in 3 minutes
Find out how much your home could sell for in as little as 3 minutes with a no-obligation cash offer.
Estimated market value
$1,630,700
Nearby cities
Nearby neighborhoods
Nearby zip codes
Other Charlotte Topics
