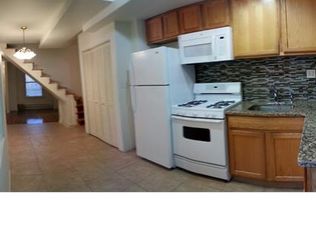
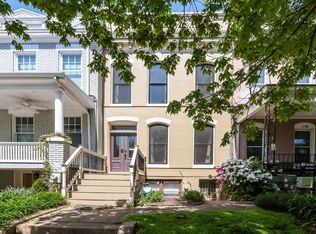
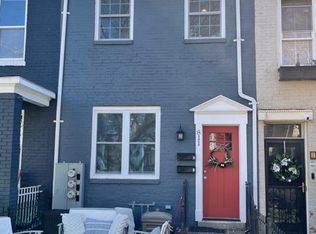
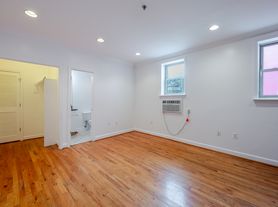
Sophistication Meets City Living A Fully Renovated Gem in the Heart of D.C. | Step into elevated urban living with this stunning two-level, three-bedroom, three-bath residence meticulously renovated to blend modern elegance with everyday comfort. From the rich luxury vinyl plank flooring that flows seamlessly throughout the home to the striking Calacatta tile gracing the kitchen and bathrooms, no detail has been overlooked. The kitchen is outfitted with sleek, energy-efficient stainless steel appliances, while in-unit laundry and en-suite baths ensure convenience and privacy at every turn. Perfectly positioned just moments from Howard University, Columbia Heights and Georgia Ave/Petworth Metros, MedStar Washington Hospital Center, and Children's National. Enjoy easy access to vibrant local dining, nightlife, and grocery options along Georgia Avenue. 608 Irving Street, NW #1 offers an exceptional value in a premier location. Don't miss this rare opportunity to live with both style and substance in one of D.C.'s most connected neighborhoods. Vouchers Welcome (check DCHA limits).
Apartment for rent
Apartment
Available now
Cats, dogs OK
Air conditioner, central air, electric
Dryer in unit laundry
Electric
What's special
Three-bedroom three-bath residenceEn-suite bathsFully renovatedIn-unit laundry
- 103 days |
- -- |
- -- |
Zillow last checked:
Listing updated:
District law requires that a housing provider state that the housing provider will not refuse to rent a rental unit to a person because the person will provide the rental payment, in whole or in part, through a voucher for rental housing assistance provided by the District or federal government.
Travel times

Let’s turn your rent into credit progress
Build credit history with every on-time payment and get credit for the payment you’re already making.
Facts & features
Interior
Bedrooms & bathrooms
- Bedrooms: 3
- Bathrooms: 3
- Full bathrooms: 3
Heating
- Electric
Cooling
- Air Conditioner, Central Air, Electric
Appliances
- Included: Dishwasher, Dryer, Exhaust Fan, Garbage Disposal, Gas Water Heater, Microwave Oven, Oven/Range - Gas, Refrigerator, Stainless Steel Appliance(s), Washer, Washer - Front Loading, Water Heater
- Laundry: Dryer In Unit, Has Laundry, In Unit, Washer In Unit
Features
- 9'+ Ceilings, Built-in Features, Ceiling Fan(s), Ceiling Fan(s), Combination Kitchen/Dining, Crown Molding, Eat-in Kitchen, Entry Level Bedroom, Exhaust Fan, Family Room Off Kitchen, High Ceilings, Open Floorplan, Recessed Lighting, Upgraded Countertops, Walk-In Closet(s)
- Flooring: Ceramic, Hardwood, Luxury Vinyl Plank, Wood
Interior area
- Total interior livable area: 1,295 sqft
Property
Parking
- Details: Contact manager
Features
- Exterior features: 9'+ Ceilings, Combination Kitchen/Dining, Family Room Off Kitchen, Lighting, Upgraded Countertops
- Pool features: Contact manager
Lot
- Features: Level
Construction
Type & style
- Home type: Apartment
- Architectural style: Colonial
- Property subtype: Apartment
Materials
- Roof: Flat
Condition
- Year built: 1908
Utilities & green energy
- Utilities for property: Garbage
Building
Management
- Pets allowed: Yes
Community & HOA
Location
- Region: Washington
Financial & listing details
- Lease term: Contact For Details
Nearby apartments for rent


Price history
| Date | Event | Price |
|---|---|---|
| 9/22/2026 | Price change | $3,950-1.3%$3/sqft |
Source: Bright MLS #DCDC2269142 Report a problem | ||
| 8/24/2026 | Price change | $4,000-4.8%$3/sqft |
Source: Bright MLS #DCDC2269142 Report a problem | ||
| 7/1/2026 | Listed for rent | $4,200+7.7%$3/sqft |
Source: Bright MLS #DCDC2269142 Report a problem | ||
| 7/4/2023 | Listing removed | -- |
Source: Zillow Rentals Report a problem | ||
| 6/6/2023 | Listed for rent | $3,900$3/sqft |
Source: Zillow Rentals Report a problem | ||