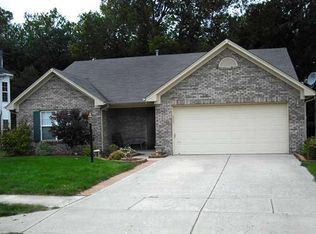
HUGE PRICE REDUCTION!! Sellers are serious about selling you this home! Great opportunity for first time home buyers! This home is located in an area that qualifies buyers to receive a $5,000 grant to be used toward financing costs. Sellers are offering a first year top tier home warranty from Choice Home Warranty. Financing options include Insured Conventional, FHA, and VA, in addition to Conventional and Cash. Buyers can feel at ease moving into this home, knowing that they'll likely not face any early expenses on costly components. Features include a new roof rated at 25 years, new AO Smith water heater, new faucets, new light fixtures, new Hunter ceiling fans (7), all new flooring, all new appliances and a recent interior face lift. The 6-year-old Carrier HVAC system/heat pump is two levels larger capacity to lower operating costs by cycling less often. It also features new 2 inch vinyl blinds in all windows. Other features include an eat in kitchen, cozy family room with a wood burning fireplace, spacious living room, comfortably sized bedrooms, a primary bedroom on the main floor with ensuite bath and an incredibly large fourth bedroom on the second level that can easily accommodate multiple beds and features a HUGE walk-in closet. The property features a stamped concrete patio in back in a serene setting, facing a wooded hillside that occasionally offers glimpses of passing deer and other wildlife. Vinyl siding was just washed and looks good as new! Situated on a quiet cul-de-sac, it offers a warm welcome to the weary homeowner returning from a long day at work. Situated a few minutes from downtown Speedway, with casual to upscale dining and drinkeries, and of course the world famous Indianapolis Motor speedway! Commuters can access I-465 in 5 minutes or take 10th Street downtown, about a 15 minute drive. Come see for yourself why this home can be the next wonderful chapter in your life.
Sold
Zillow last checked:
Listing updated:
Bought with:
Tatiana Van Braeckel
Maywright Property Co.
Source: MIBOR as distributed by MLS GRID,MLS#: 22080895
Price history
| Date | Event | Price |
|---|---|---|
| 3/19/2026 | Sold | $285,000-1.6%$156/sqft |
Source:  MIBOR as distributed by MLS GRID #22080895 Report a problem MIBOR as distributed by MLS GRID #22080895 Report a problem | ||
| 2/17/2026 | Pending sale | $289,500$158/sqft |
Source: MIBOR as distributed by MLS GRID #22080895 Report a problem | ||
| 2/3/2026 | Price change | $289,500-6.3%$158/sqft |
Source: MIBOR as distributed by MLS GRID #22080895 Report a problem | ||
| 1/22/2026 | Listed for sale | $309,000$169/sqft |
Source: MIBOR as distributed by MLS GRID #22080895 Report a problem | ||
| 3/24/2021 | Listing removed | -- |
Source: Owner Report a problem | ||
| 10/11/2018 | Listing removed | $1,475$1/sqft |
Source: Owner Report a problem | ||
| 10/1/2018 | Listed for rent | $1,475$1/sqft |
Source: Owner Report a problem | ||
Nearby homes
- $260,000-- bd1 ba2k sqft602 Jack Pine Ct, Indianapolis, IN 46224Off Market
- $252,300-- bd1 ba1.6k sqft614 Jack Pine Ct, Indianapolis, IN 46224Off Market
- $273,1003 bd2 ba1.5k sqft534 Jack Pine Ct, Indianapolis, IN 46224Off Market

- $251,1003 bd2 ba1.5k sqft534 N Jack Pine Ct, Indianapolis, IN 46224Off Market
Get a cash offer in 3 minutes
Find out how much your home could sell for in as little as 3 minutes with a no-obligation cash offer.
Estimated market value
$290,600
