Skip main navigation
Sold
Street View
  • $283,000

    621 Jack Pine Ct, Indianapolis, IN 46224

    3beds
    1,600sqft
    Residential, Single Family Residence
    Built in 1999
    6,534 Square Feet Lot
    $285,900 Zestimate®
    $177/sqft
    $1,872 Estimated rent

    Home value

    $285,900

    $263,000 - $312,000

    $1,872/mo

    Zestimate® history
    Loading
    Loading...

    Owner options

    List your home for rent

    $1,872/mo

    Rent Zestimate®

    Find your next renter with Zillow Rental Manager. Plus, with online applications, you can quickly screen prospective tenants – for free.

    Learn more

    $1,872/mo

    Rent Zestimate®

    Refinance and save

    $2,024/mo

    Est. payment

    Refinancing to a lower rate could help reduce your monthly payments and save thousands over the life of the loan.

    See today's rates

    $2,024/mo

    Est. payment

    Explore your selling options

    Work with a Zillow partner agent

    Leverage their expertise and Zillow's premium Showcase listings to get your home seen by more buyers.

    Get started

    List with your own agent

    Get your home in front of millions of buyers by listing it on Zillow.

    Learn how to do it

    Sell it yourself

    Take full control of how buyers see your home on Zillow by listing For Sale by Owner (FSBO).

    List your home

    What's special

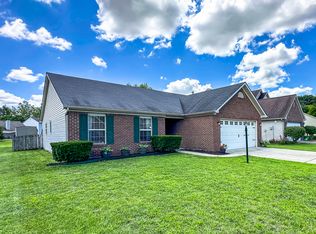
    Cozy fireplaceGarage doorLarge deckOpen design main floorLots of natural lightPond viewBuilt-in bookshelves
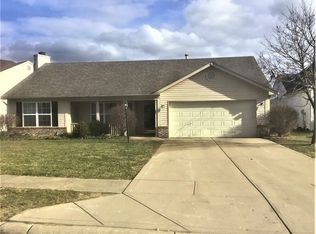
    Don't miss out on this move-in ready, spacious two-story 3 bedrooms/2.5 baths home in the desirable Speedway Woods with newly renovated kitchen and many updates/upgrades! New kitchen cabinets, new counter top, new SS appliances (dish washer, range, microwave vent), new garbage disposal, new expanded center island, new faucet, new sink, etc. Open design main floor with lots of natural light. New carpet upstairs and fresh paint throughout the house. New water softener. Relatively new roof and garage door. Beautiful great room with cozy fireplace and built-in bookshelves. Upstairs have a laundry room and 3 bedrooms. Large master bedroom features walk-in closet, separate walk-in shower and garden tub. Relaxing backyard with a large deck and a great pond view. A fabulous family home with easy access to highway, schools, shopping and restaurants! A must see!

    Zillow last checked:

    Listing updated:

    Listed by:

    Meei-Huey Jeng 317-442-0646,

    J & K Property Services, LLC

    Bought with:

    Christopher Runyon

    @properties

    Angelica Brewer

    @properties

    Source: MIBOR as distributed by MLS GRID,MLS#: 22034848MLS Logo

    Facts & features

    Interior

    Bedrooms & bathrooms
    • Bedrooms: 3
    • Bathrooms: 3
    • Full bathrooms: 2
    • 1/2 bathrooms: 1
    • Main level bathrooms: 1
    Primary bedroom
    • Features: Carpet
    • Level: Upper
    • Area: 182 Square Feet
    • Dimensions: 14 x 13
    Bedroom 2
    • Features: Carpet
    • Level: Upper
    • Area: 156 Square Feet
    • Dimensions: 13 x 12
    Bedroom 3
    • Features: Carpet
    • Level: Upper
    • Area: 144 Square Feet
    • Dimensions: 12 x 12
    Dining room
    • Features: Laminate Hardwood
    • Level: Main
    • Area: 132 Square Feet
    • Dimensions: 12 x 11
    Great room
    • Features: Laminate Hardwood
    • Level: Main
    • Area: 221 Square Feet
    • Dimensions: 17 x 13
    Kitchen
    • Features: Laminate Hardwood
    • Level: Main
    • Area: 121 Square Feet
    • Dimensions: 11 x 11
    Laundry
    • Features: Laminate
    • Level: Upper
    • Area: 30 Square Feet
    • Dimensions: 6 x 5
    Heating
    • Forced Air, Natural Gas
    Appliances
    • Included: Electric Cooktop, Dishwasher, Dryer, Disposal, Gas Water Heater, MicroHood, Electric Oven, Refrigerator, Washer, Water Heater, Water Softener Owned
    • Laundry: Upper Level
    Features
    • Attic Access, Bookcases, Cathedral Ceiling(s), Kitchen Island, Walk-In Closet(s)
    • Has basement: No
    • Attic: Access Only
    • Number of fireplaces: 1
    • Fireplace features: Gas Log, Great Room
    Interior area
    • Total structure area: 1,600
    • Total interior livable area: 1,600 sqft

    Property

    Parking
    • Total spaces: 2
    • Parking features: Attached
    • Attached garage spaces: 2
    • Details: Garage Parking Other(Garage Door Opener, Keyless Entry)
    Features
    • Levels: Two
    • Stories: 2
    • Patio & porch: Covered, Deck
    • Exterior features: Lighting
    • Has view: Yes
    • View description: Pond, Neighborhood, Water
    • Has water view: Yes
    • Water view: Pond,Water
    • Waterfront features: Pond
    Lot
    • Size: 6,534 Square Feet
    • Features: Access, Sidewalks, Street Lights
    Details
    • Parcel number: 491201103056000900
    • Horse amenities: None

    Construction

    Type & style
    • Home type: SingleFamily
    • Architectural style: Contemporary
    • Property subtype: Residential, Single Family Residence
    Materials
    • Brick, Vinyl Siding
    • Foundation: Slab
    Condition
    • Updated/Remodeled
    • New construction: No
    • Year built: 1999

    Utilities & green energy

    • Water: Municipal/City
    • Utilities for property: Electricity Connected, Sewer Connected, Water Connected

    Community & HOA

    Community
    • Features: Suburban
    • Subdivision: Speedway Woods
    HOA
    • Has HOA: Yes
    • Amenities included: Insurance, Maintenance, Snow Removal
    • Services included: Insurance, Maintenance, Snow Removal
    • HOA fee: $259 annually
    • HOA phone: 317-541-0000
    Location
    • Region: Indianapolis

    Financial & listing details

    • Price per square foot: $177/sqft
    • Tax assessed value: $261,700
    • Annual tax amount: $2,398
    • Date on market: 5/14/2025
    • Cumulative days on market: 18 days
    • Electric utility on property: Yes

    Price history

    DateEventPrice
    6/25/2025Sold$283,000-4.1%$177/sqft
    Source: MIBOR as distributed by MLS GRID #22034848 Report a problem
    5/31/2025Pending sale$295,000$184/sqft
    Source: MIBOR as distributed by MLS GRID #22034848 Report a problem
    5/14/2025Listed for sale$295,000+106.4%$184/sqft
    Source: MIBOR as distributed by MLS GRID #22034848 Report a problem
    12/13/2016Listing removed$142,900$89/sqft
    Source: Lighthouse Preferred Realty #21423784 Report a problem
    6/22/2016Listed for sale$142,900$89/sqft
    Source: Lighthouse Preferred Realty Report a problem

    Public tax history

    YearProperty taxesTax assessment
    2025$1,900 +2%$261,700 +11.6%
    2024$1,863 -22.3%$234,600 +6%
    2023$2,399 +34%$221,400 +8.2%
    2022$1,791 +2%$204,600 +27.6%
    2021$1,755 -6.8%$160,400 +12.2%
    2020$1,884 +28.4%$142,900 -1.4%
    2019$1,467 -0.4%$145,000 +12.7%
    2018$1,473 -1.2%$128,700 +1.7%
    2017$1,491 +5.7%$126,600 +1.7%
    2016$1,410 +24.2%$124,500 +9.6%
    2014$1,136 +4.1%$113,600 +4.4%
    2013$1,091 $108,800 -0.3%
    2012$1,091 $109,100 -2.6%
    2011-- $112,000 +0.4%
    2010$1,115 -7.9%$111,500 -7.9%
    2009$1,211 $121,100 -0.8%
    2007-- $122,100 -0.9%
    2006-- $123,200 +9.4%
    2005-- $112,600
    2004-- $112,600
    2003-- $112,600 +47.2%
    2002-- $76,500 +200%
    2001-- $25,500
    2000-- $25,500
    Find assessor info on the county website

    Neighborhood: Garden City

    Nearby schools

    GreatSchools rating
    Get a cash offer in 3 minutes
    Find out how much your home could sell for in as little as 3 minutes with a no-obligation cash offer.
    Estimated market value
    $285,900
    Get a cash offer in 3 minutes
    Find out how much your home could sell for in as little as 3 minutes with a no-obligation cash offer.
    Estimated market value
    $285,900