Welcome to this appealing 3-bedroom, 2-bathroom ranch-style home located in the desirable Speedway Woods subdivision in Indianapolis. This thoughtfully remodeled property offers an open concept floor plan with vaulted ceilings and a warm ambiance throughout. The heart of the home boasts a brick gas fireplace, perfect for cozying up during the colder months. Each bedroom features a walk-in closet, ensuring plenty of storage space for all. Step outside on the new deck in the fenced yard and enjoy the peaceful pond view, creating a serene oasis right in your own backyard. Situated just around the corner from downtown Speedway, you'll have easy access to all the entertainment, dining, and shopping options this vibrant area has to offer. The kitchen is a true delight, complete with new butcher block counters, a stylish tile backsplash, and new cabinets, offering both functionality and style. With new flooring, lighting, and a beautifully remodeled primary en suite, this home is move-in ready. Additionally, the 2-car garage provides plenty of cabinet storage, keeping everything neatly organized. Don't miss the opportunity to own this fantastic property! See attachments for more information.
Sold
$265,000
627 Jack Pine Ct, Indianapolis, IN 46224
3beds
1,324sqft
Residential, Single Family Residence
Built in 2001
6,534 Square Feet Lot
$275,700 Zestimate®
$200/sqft
$1,789 Estimated rent
Home value
$275,700
$262,000 - $289,000
$1,789/mo
Zestimate® history
Owner options
List your home for rent
$1,789/mo
Rent Zestimate®
Find your next renter with Zillow Rental Manager. Plus, with online applications, you can quickly screen prospective tenants – for free.
$1,789/mo
Rent Zestimate®
Refinance and save
$2,003/mo
Est. payment
Refinancing to a lower rate could help reduce your monthly payments and save thousands over the life of the loan.
$2,003/mo
Est. payment
Explore your selling options
Work with a Zillow partner agent
Leverage their expertise and Zillow's premium Showcase listings to get your home seen by more buyers.
Get startedList with your own agent
Get your home in front of millions of buyers by listing it on Zillow.
Learn how to do itSell it yourself
Take full control of how buyers see your home on Zillow by listing For Sale by Owner (FSBO).
List your homeWhat's special
Zillow last checked:
Listing updated:
Listed by:
Lori Ann Meyer 317-778-8227,
Highgarden Real Estate
Bought with:
Jim Finefrock
Finney Group Realty LLC
Source: MIBOR as distributed by MLS GRID,MLS#: 21991378
Facts & features
Interior
Bedrooms & bathrooms
- Bedrooms: 3
- Bathrooms: 2
- Full bathrooms: 2
- Main level bathrooms: 2
- Main level bedrooms: 3
Primary bedroom
- Features: Vinyl Plank
- Level: Main
- Area: 192 Square Feet
- Dimensions: 16x12
Bedroom 2
- Features: Vinyl Plank
- Level: Main
- Area: 120 Square Feet
- Dimensions: 12x10
Bedroom 3
- Features: Vinyl Plank
- Level: Main
- Area: 110 Square Feet
- Dimensions: 11x10
Foyer
- Features: Vinyl Plank
- Level: Main
- Area: 44 Square Feet
- Dimensions: 11x4
Kitchen
- Features: Vinyl Plank
- Level: Main
- Area: 165 Square Feet
- Dimensions: 15x11
Laundry
- Features: Vinyl Plank
- Level: Main
- Area: 66 Square Feet
- Dimensions: 11x6
Living room
- Features: Vinyl Plank
- Level: Main
- Area: 255 Square Feet
- Dimensions: 17x15
Heating
- Forced Air
Cooling
- Has cooling: Yes
Appliances
- Included: Dishwasher, Disposal, Gas Water Heater, Laundry Connection in Unit, MicroHood, Electric Oven, Refrigerator
- Laundry: Main Level, Laundry Connection in Unit
Features
- Attic Access, Double Vanity, Vaulted Ceiling(s), Kitchen Island, Entrance Foyer, Ceiling Fan(s), Eat-in Kitchen, Pantry, Smart Thermostat, Walk-In Closet(s)
- Windows: Screens, Windows Vinyl, Wood Work Painted
- Has basement: No
- Attic: Access Only
- Number of fireplaces: 1
- Fireplace features: Family Room
Interior area
- Total structure area: 1,324
- Total interior livable area: 1,324 sqft
Property
Parking
- Total spaces: 2
- Parking features: Attached
- Attached garage spaces: 2
Accessibility
- Accessibility features: Single type flooring
Features
- Levels: One
- Stories: 1
- Patio & porch: Covered, Deck
- Exterior features: Fire Pit
- Fencing: Fenced,Fence Full Rear
- Has view: Yes
Lot
- Size: 6,534 Square Feet
- Features: Curbs, Sidewalks, Other
Details
- Additional structures: Storage
- Parcel number: 491201103057000900
- Special conditions: None,Defects/None Noted
- Horse amenities: None
Construction
Type & style
- Home type: SingleFamily
- Architectural style: Traditional
- Property subtype: Residential, Single Family Residence
Materials
- Brick, Vinyl With Brick
- Foundation: Slab
Condition
- Updated/Remodeled
- New construction: No
- Year built: 2001
Utilities & green energy
- Electric: 200+ Amp Service
- Water: Municipal/City
- Utilities for property: Electricity Connected
Community & HOA
Community
- Subdivision: Speedway Woods
HOA
- Has HOA: Yes
- Amenities included: Insurance, Maintenance
- Services included: Association Home Owners, Insurance, Maintenance, Other
- HOA fee: $350 annually
Location
- Region: Indianapolis
Financial & listing details
- Price per square foot: $200/sqft
- Tax assessed value: $261,600
- Annual tax amount: $2,432
- Date on market: 7/19/2024
- Cumulative days on market: 23 days
- Electric utility on property: Yes
Price history
| Date | Event | Price |
|---|---|---|
| 9/9/2024 | Sold | $265,000$200/sqft |
Source:  MIBOR as distributed by MLS GRID #21991378 Report a problem MIBOR as distributed by MLS GRID #21991378 Report a problem | ||
| 8/12/2024 | Pending sale | $265,000$200/sqft |
Source: MIBOR as distributed by MLS GRID #21991378 Report a problem | ||
| 7/19/2024 | Listed for sale | $265,000+49.7%$200/sqft |
Source: MIBOR as distributed by MLS GRID #21991378 Report a problem | ||
| 1/1/2021 | Sold | $177,000+4.2%$134/sqft |
Source: MIBOR as distributed by MLS GRID #21755540 Report a problem | ||
| 12/2/2020 | Pending sale | $169,900$128/sqft |
Source: PMI Midwest #21755540 Report a problem | ||
| 12/1/2020 | Listed for sale | $169,900+44%$128/sqft |
Source: PMI Midwest #21755540 Report a problem | ||
| 10/27/2019 | Listing removed | $1,195$1/sqft |
Source: Real Property Management Indianapolis Metro Report a problem | ||
| 10/23/2019 | Listed for rent | $1,195$1/sqft |
Source: Real Property Management Indianapolis Metro Report a problem | ||
| 3/24/2017 | Listing removed | $1,195$1/sqft |
Source: Rpm Indianapolis Metro - Property # 307414 Report a problem | ||
| 3/16/2017 | Listed for rent | $1,195+9.1%$1/sqft |
Source: Real Property Management Indianapolis Metro Report a problem | ||
| 1/5/2016 | Listing removed | $1,095$1/sqft |
Source: Barratt Asset Management Report a problem | ||
| 12/23/2015 | Price change | $1,095-8.4%$1/sqft |
Source: Barratt Asset Management Report a problem | ||
| 11/25/2015 | Listed for rent | $1,195$1/sqft |
Source: Barratt Asset Management Report a problem | ||
| 8/26/2015 | Sold | $118,000+43%$89/sqft |
Source: Public Record Report a problem | ||
| 7/17/2015 | Listing removed | $1,195$1/sqft |
Source: Cognizant Group, LLC Report a problem | ||
| 5/21/2015 | Price change | $1,195+3.9%$1/sqft |
Source: SMA Investments, LLC Report a problem | ||
| 5/13/2015 | Listed for rent | $1,150$1/sqft |
Source: SMA Investments, LLC Report a problem | ||
| 4/2/2015 | Sold | $82,500-9.2%$62/sqft |
Source: MIBOR as distributed by MLS GRID #21333094 Report a problem | ||
| 3/26/2015 | Pending sale | $90,900$69/sqft |
Source: Wynkoop Brokerage Firm, LLC #21333094 Report a problem | ||
| 1/23/2015 | Listed for sale | $90,900$69/sqft |
Source: Wynkoop Brokerage Firm, LLC #21333094 Report a problem | ||
Public tax history
| Year | Property taxes | Tax assessment |
|---|---|---|
| 2025 | $2,727 +5.6% | $261,600 +12.6% |
| 2024 | $2,584 +6.3% | $232,400 +4.7% |
| 2023 | $2,432 +12.8% | $221,900 +7% |
| 2022 | $2,156 -42.8% | $207,300 +26.6% |
| 2021 | $3,772 -0.3% | $163,700 +17.2% |
| 2020 | $3,783 +30.8% | $139,700 -0.3% |
| 2019 | $2,893 +1.3% | $140,100 +13.8% |
| 2018 | $2,854 +0.2% | $123,100 +2.5% |
| 2017 | $2,848 +2.6% | $120,100 +1.8% |
| 2016 | $2,775 +29.4% | $118,000 +10.1% |
| 2014 | $2,144 +108.2% | $107,200 +4.3% |
| 2013 | $1,030 | $102,800 -0.2% |
| 2012 | $1,030 | $103,000 -0.6% |
| 2011 | -- | $103,600 +1.3% |
| 2010 | $1,023 -7.7% | $102,300 -7.7% |
| 2009 | $1,108 | $110,800 -0.9% |
| 2007 | -- | $111,800 -0.8% |
| 2006 | -- | $112,700 +9.1% |
| 2005 | -- | $103,300 |
| 2004 | -- | $103,300 |
| 2003 | -- | $103,300 +51.9% |
| 2002 | -- | $68,000 |
Find assessor info on the county website
Neighborhood: Garden City
Nearby homes
- $283,0003 bd3 ba1.6k sqft621 Jack Pine Ct, Indianapolis, IN 46224Sold
- $263,9003 bd1 ba1.6k sqft5357 Great Woods Dr, Indianapolis, IN 46224Off Market
- $255,7003 bd2 ba1.5k sqft611 Jack Pine Ct, Indianapolis, IN 46224Off Market
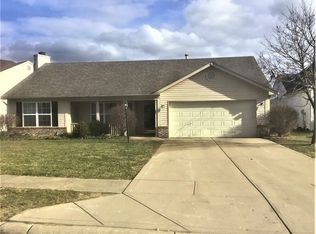
- $249,0003 bd2 ba1.4k sqft5351 Great Woods Dr, Indianapolis, IN 46224Off Market
- $281,3004 bd2 ba2.1k sqft636 Jack Pine Ct, Indianapolis, IN 46224Off Market
- $241,7003 bd2 ba1.8k sqft535 Jack Pine Ct, Indianapolis, IN 46224Off Market
- $257,9003 bd2 ba1.5k sqft626 Jack Pine Ct, Indianapolis, IN 46224Off Market
- $274,000-- bd1 ba1.7k sqft620 Jack Pine Ct, Indianapolis, IN 46224Off Market
Nearby schools
GreatSchools rating
- 2/10Westlake Elementary SchoolGrades: PK-6Distance: 1.3 mi
- 3/10Chapel Hill 7th & 8th Grade CenterGrades: 7-8Distance: 2.1 mi
- NABen Davis Ninth Grade CenterGrades: 9Distance: 2.2 mi
Get a cash offer in 3 minutes
Find out how much your home could sell for in as little as 3 minutes with a no-obligation cash offer.
Estimated market value
$275,700
Get a cash offer in 3 minutes
Find out how much your home could sell for in as little as 3 minutes with a no-obligation cash offer.
Estimated market value
$275,700
- Indiana
- Marion County
- Indianapolis
- 46224
- Garden City
- 627 Jack Pine Ct
Nearby cities
Nearby neighborhoods
Nearby zip codes
Other Indianapolis Topics
