This END UNIT townhome has been beautifully updated and well maintained. Located in the Jesups Landing community of Winter Springs, a highly desirable part of a vibrant community, and close to shopping, dining, major roads and highways. You'll enjoy the community - small and tucked away from the hustle and bustle and the virtually maintenance free lifestyle! With 4 bedrooms and 3.5 baths, this tri-level townhome has a stately private entrance, lots of living space including a grand kitchen with large island and breakfast bar, quartz countertops, a large pantry, generous living space and a beautiful formal dining area. A half bath on the main living level offers added convenience. This home has THREE private porches/patios - two on the main living level, one is accessible from the living room, one off the dining room and a large covered patio on the first level! Newer LVP flooring added in 2022 throughout the main living areas and lower level bedroom including stairs. ALL 3.5 bathrooms have been updated with modern finishes. The primary bedroom has barn door access to the en suite bath - a decorative and functional, space saving solution! Thoughtfully designed with a 2-car garage and mudroom/bag drop just inside! A block from the waterfront community pool, clubhouse and fitness center. You will absolutely love living in this community, tucked away from the hustle and bustle while being minutes to everyday conveniences. The Seminole trail is just around the corner, perfect for the biking and fitness enthusiast! A clean, modern, bright, updated home ready for you to move right in!
Sold for $428,000
$428,000
608 Jesup Springs Ln, Winter Springs, FL 32708
4beds
2,164sqft
Townhouse
Built in 2013
1,451 Square Feet Lot
$427,900 Zestimate®
$198/sqft
$2,831 Estimated rent
Home value
$427,900
$394,000 - $466,000
$2,831/mo
Zestimate® history
Owner options
List your home for rent
$2,831/mo
Rent Zestimate®
Find your next renter with Zillow Rental Manager. Plus, with online applications, you can quickly screen prospective tenants – for free.
$2,831/mo
Rent Zestimate®
Refinance and save
$3,117/mo
Est. payment
Refinancing to a lower rate could help reduce your monthly payments and save thousands over the life of the loan.
$3,117/mo
Est. payment
Explore your selling options
Work with a Zillow partner agent
Leverage their expertise and Zillow's premium Showcase listings to get your home seen by more buyers.
Get startedList with your own agent
Get your home in front of millions of buyers by listing it on Zillow.
Learn how to do itSell it yourself
Take full control of how buyers see your home on Zillow by listing For Sale by Owner (FSBO).
List your homeWhat's special
Stately private entranceLarge pantryQuartz countertopsGenerous living spaceBeautiful formal dining areaCovered patio
Zillow last checked:
Listing updated:
Listed by:
Carla Stanton 321-356-3370,
MAINFRAME REAL ESTATE 407-513-4257
Bought with:
Edward Diamond, 3333525
CREEGAN GROUP
Source: Stellar MLS,MLS#: O6387661 Originating MLS: Orlando Regional
Originating MLS: Orlando Regional
Facts & features
Interior
Bedrooms & bathrooms
- Bedrooms: 4
- Bathrooms: 4
- Full bathrooms: 3
- 1/2 bathrooms: 1
Rooms
- Room types: Dining Room, Utility Room
Primary bedroom
- Features: En Suite Bathroom, Walk-In Closet(s)
- Level: Third
- Area: 163.8 Square Feet
- Dimensions: 13x12.6
Bedroom 2
- Features: En Suite Bathroom, Built-in Closet
- Level: Third
- Area: 154.81 Square Feet
- Dimensions: 13.7x11.3
Bedroom 3
- Features: Built-in Closet
- Level: Third
- Area: 126.25 Square Feet
- Dimensions: 12.5x10.1
Bedroom 4
- Features: En Suite Bathroom, Built-in Closet
- Level: First
- Area: 184.76 Square Feet
- Dimensions: 14.9x12.4
Primary bathroom
- Features: Dual Sinks, Shower No Tub, Split Vanities, No Closet
- Level: Third
- Area: 65.25 Square Feet
- Dimensions: 8.7x7.5
Bathroom 1
- Features: Linen Closet
- Level: Second
- Area: 23.02 Square Feet
- Dimensions: 5.6x4.11
Bathroom 3
- Features: En Suite Bathroom, Jack & Jill Bathroom, Stone Counters, Tub With Shower, No Closet
- Level: Third
- Area: 83.6 Square Feet
- Dimensions: 9.5x8.8
Bathroom 4
- Level: First
- Area: 71.78 Square Feet
- Dimensions: 9.7x7.4
Balcony porch lanai
- Level: Second
- Area: 111.52 Square Feet
- Dimensions: 16.4x6.8
Balcony porch lanai
- Features: No Closet
- Level: Second
- Area: 54.66 Square Feet
- Dimensions: 9.11x6
Dining room
- Features: No Closet
- Level: Second
- Area: 135.68 Square Feet
- Dimensions: 12.8x10.6
Foyer
- Features: No Closet
- Level: First
- Area: 44.59 Square Feet
- Dimensions: 4.9x9.1
Kitchen
- Features: Breakfast Bar, Kitchen Island, Pantry, Stone Counters, Storage Closet
- Level: Second
- Area: 162.41 Square Feet
- Dimensions: 14.9x10.9
Living room
- Features: No Closet
- Level: Second
- Area: 288.8 Square Feet
- Dimensions: 19x15.2
Heating
- Central
Cooling
- Central Air
Appliances
- Included: Dishwasher, Disposal, Dryer, Electric Water Heater, Microwave, Range, Refrigerator, Washer
- Laundry: Electric Dryer Hookup, Inside, Laundry Room, Upper Level, Washer Hookup
Features
- Eating Space In Kitchen, PrimaryBedroom Upstairs, Split Bedroom, Stone Counters, Thermostat, Walk-In Closet(s)
- Flooring: Carpet, Luxury Vinyl, Tile
- Has fireplace: No
- Common walls with other units/homes: Corner Unit
Interior area
- Total structure area: 2,934
- Total interior livable area: 2,164 sqft
Property
Parking
- Total spaces: 2
- Parking features: Alley Access, Garage Door Opener, Garage Faces Rear, Ground Level, Guest, On Street
- Attached garage spaces: 2
- Has uncovered spaces: Yes
- Details: Garage Dimensions: 20x19
Features
- Levels: Three Or More
- Stories: 3
- Patio & porch: Covered, Front Porch, Porch, Rear Porch
- Exterior features: Irrigation System, Lighting, Private Entrance, Sidewalk
Lot
- Size: 1,451 Square Feet
- Features: City Lot, Near Public Transit, Sidewalk
Details
- Parcel number: 3620305TH00000940
- Zoning: 0103
- Special conditions: None
Construction
Type & style
- Home type: Townhouse
- Property subtype: Townhouse
Materials
- Block, Concrete, Stucco
- Foundation: Slab
- Roof: Shingle
Condition
- Completed
- New construction: No
- Year built: 2013
Details
- Builder model: Warner
- Builder name: Mattamy
Utilities & green energy
- Sewer: Public Sewer
- Water: Public
- Utilities for property: BB/HS Internet Available, Cable Available, Cable Connected, Electricity Available, Electricity Connected, Public, Sewer Available, Sewer Connected, Street Lights, Water Available, Water Connected
Community & HOA
Community
- Features: Clubhouse, Community Mailbox, Deed Restrictions, Fitness Center, Pool, Sidewalks
- Pet fee: $0 monthly
- Subdivision: JESUPS LANDING
HOA
- Has HOA: Yes
- Amenities included: Clubhouse, Fitness Center, Maintenance, Pool
- Services included: Community Pool, Maintenance Structure, Maintenance Grounds, Pool Maintenance, Recreational Facilities
- HOA fee: $233 monthly
- HOA name: Leland Mgmt / Lindsey Laracuente
- HOA phone: 407-288-8280
Location
- Region: Winter Springs
Financial & listing details
- Price per square foot: $198/sqft
- Tax assessed value: $377,517
- Annual tax amount: $5,036
- Date on market: 3/4/2026
- Cumulative days on market: 77 days
- Listing terms: Cash,Conventional
- Ownership: Fee Simple
- Total actual rent: 0
- Electric utility on property: Yes
- Road surface type: Paved
Price history
| Date | Event | Price |
|---|---|---|
| 6/12/2026 | Sold | $428,000-1.6%$198/sqft |
Source:  Stellar MLS #O6387661 Report a problem Stellar MLS #O6387661 Report a problem | ||
| 5/20/2026 | Pending sale | $435,000$201/sqft |
Source: Stellar MLS #O6387661 Report a problem | ||
| 4/29/2026 | Price change | $435,000-3.1%$201/sqft |
Source: Stellar MLS #O6387661 Report a problem | ||
| 4/16/2026 | Price change | $449,000-2.4%$207/sqft |
Source: Stellar MLS #O6387661 Report a problem | ||
| 4/7/2026 | Price change | $460,000-3.2%$213/sqft |
Source: Stellar MLS #O6387661 Report a problem | ||
| 3/5/2026 | Listed for sale | $475,000-3.1%$220/sqft |
Source: Stellar MLS #O6387661 Report a problem | ||
| 12/10/2024 | Listing removed | $2,800$1/sqft |
Source: Zillow Rentals Report a problem | ||
| 12/9/2024 | Listed for rent | $2,800$1/sqft |
Source: Zillow Rentals Report a problem | ||
| 6/3/2022 | Sold | $490,000+4.3%$226/sqft |
Source: Public Record Report a problem | ||
| 3/24/2022 | Pending sale | $470,000$217/sqft |
Source: Stellar MLS #O6010430 Report a problem | ||
| 3/14/2022 | Listed for sale | $470,000+15.7%$217/sqft |
Source: Stellar MLS #O6010430 Report a problem | ||
| 3/2/2022 | Sold | $406,300+45.1%$188/sqft |
Source: Public Record Report a problem | ||
| 4/11/2017 | Sold | $280,000-1.8%$129/sqft |
Source: Public Record Report a problem | ||
| 1/16/2017 | Listed for sale | $285,000+8.9%$132/sqft |
Source: FLATFEE.COM #A4174743 Report a problem | ||
| 7/22/2014 | Sold | $261,800$121/sqft |
Source: Public Record Report a problem | ||
Public tax history
| Year | Property taxes | Tax assessment |
|---|---|---|
| 2025 | $6,111 +21.3% | $377,517 +4.3% |
| 2024 | $5,037 +2.3% | $362,058 +1.5% |
| 2023 | $4,922 +2.4% | $356,732 +21.1% |
| 2022 | $4,804 +11.5% | $294,512 +10% |
| 2021 | $4,309 +4.3% | $267,738 +5.1% |
| 2020 | $4,130 +0.4% | $254,711 +1.8% |
| 2019 | $4,114 | $250,183 +2.1% |
| 2018 | $4,114 +0.6% | $244,940 +15.8% |
| 2017 | $4,088 +40.7% | $211,540 +1.4% |
| 2016 | $2,906 -1.4% | $208,639 +1.4% |
| 2015 | $2,948 | $205,749 -1.9% |
| 2014 | $2,948 +966% | $209,649 +1297.7% |
| 2013 | $277 | $15,000 |
Find assessor info on the county website
Neighborhood: 32708
Nearby homes
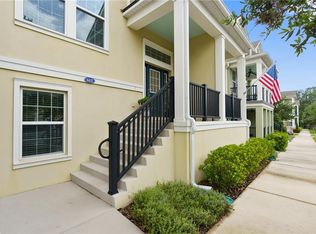
- $411,3003 bd4 ba2.1k sqft612 Jesup Springs Ln, Winter Springs, FL 32708Off Market
- $381,6004 bd3 ba1.9k sqft616 Jesup Springs Ln, Winter Springs, FL 32708Off Market
- $380,1003 bd3 ba1.6k sqft604 Jesup Springs Ln, Winter Springs, FL 32708Off Market
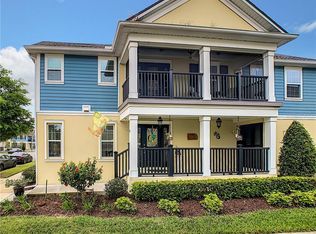
- $425,3003 bd3 ba2.2k sqft620 Jesup Springs Ln, Winter Springs, FL 32708Off Market
- $341,3003 bd2 ba1.4k sqft600 Jesup Springs Ln, Winter Springs, FL 32708Off Market
- $416,1004 bd3 ba2k sqft485 Gee Hammock Ln, Winter Springs, FL 32708Off Market
- $387,1004 bd4 ba1.7k sqft489 Gee Hammock Ln, Winter Springs, FL 32708Off Market
- $462,0003 bd4 ba2.2k sqft624 Jesup Springs Ln, Winter Springs, FL 32708Sold
Nearby schools
GreatSchools rating
- 9/10Layer Elementary SchoolGrades: PK-5Distance: 1.8 mi
- 7/10Indian Trails Middle SchoolGrades: 6-8Distance: 1.3 mi
- 6/10Winter Springs High SchoolGrades: 9-12Distance: 0.3 mi
Get a cash offer in 3 minutes
Find out how much your home could sell for in as little as 3 minutes with a no-obligation cash offer.
Estimated market value
$427,900
Get a cash offer in 3 minutes
Find out how much your home could sell for in as little as 3 minutes with a no-obligation cash offer.
Estimated market value
$427,900
- Florida
- Seminole County
- Winter Springs
- 32708
- 608 Jesup Springs Ln
Nearby cities
Nearby zip codes
Other Winter Springs Topics
