Skip main navigation
Off market
  • $411,300

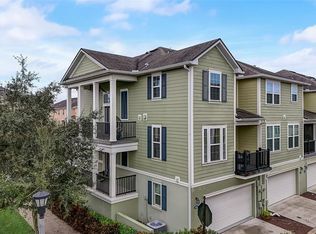
    612 Jesup Springs Ln, Winter Springs, FL 32708

    3beds
    2,184sqft
    Townhouse
    Built in 2013
    1,132 Square Feet Lot
    $411,300 Zestimate®
    $188/sqft
    $2,765 Estimated rent

    Home value

    $411,300

    $391,000 - $432,000

    $2,765/mo

    Zestimate® history
    Loading
    Loading...

    Owner options

    List your home for rent

    $2,765/mo

    Rent Zestimate®

    Find your next renter with Zillow Rental Manager. Plus, with online applications, you can quickly screen prospective tenants – for free.

    Learn more

    $2,765/mo

    Rent Zestimate®

    Refinance and save

    $2,945/mo

    Est. payment

    Refinancing to a lower rate could help reduce your monthly payments and save thousands over the life of the loan.

    See today's rates

    $2,945/mo

    Est. payment

    Explore your selling options

    Work with a Zillow partner agent

    Leverage their expertise and Zillow's premium Showcase listings to get your home seen by more buyers.

    Get started

    List with your own agent

    Get your home in front of millions of buyers by listing it on Zillow.

    Learn how to do it

    Sell it yourself

    Take full control of how buyers see your home on Zillow by listing For Sale by Owner (FSBO).

    List your home

    What's special

    THIS IS IT!!! THE HOME YOU'VE BEEN WAITING FOR. Come and see the best of what Winter Springs has to offer. This townhome floor plan encompasses 3 oversized bedrooms with 3 luxurious ensuite bathrooms and a half bath. As you enter you are greeted with a fully tiled second floor of the home with a generous family room that flows to the dining area perfect for holidays where you can host and accommodate family and friends. A kitchen that chefs and cooks alike would appreciate, which presents stainless steel appliances, 42-inch walnut inspired cabinets with hardware, a large generous, and luxurious granite countertop island, with a breakfast bar for you to enjoy those weekend morning breakfast spreads with a designated tech/study area with grand windows inviting natural sunlight. Embracing the kitchen is an alluring and sizable balcony where your favorite beverages can be enjoyed. On the first floor is the 3rd bedroom with ensuite bathroom and access to the 2 car garage. 3rd floor provides the master bedroom with upgraded tray ceilings, ensuite master bathroom with a garden tub, and separate shower with a walk-in closet which ensures parents have a private space where they can enjoy and unwind. Also, on the 3rd floor is the 2nd bedroom with ensuite bathroom and the dedicated laundry room. This is a desirable community which provides all the comforts, a clubhouse, sparkling pool for your enjoyment and summer dips, park and play area and pond for those nice relaxing evening walks an established neighborhood, "A" rated school system, and a location which is ideally positioned to enjoy the proximity of Winter Springs. It is abundant with things to do, nearby Publix shopping center, Tuskawilla Town Center, Zoo Health Club. Pristine and relaxing Central Winds Park with amenities that furnishes Baseball Diamond, Basketball Court, Fishing Pier, Nature Trail, Pavilions, Picnic Facilities, Playground Equipment, Soccer Field, Volleyball Courts alongside is Bear Creek Nature Trail, and for your furry family members a dog park in close vicinity. Easy access to highways and a 30-minute drive to all the major attractions. Book a showing to see this one of a kind gem today. SELLERS ARE MOTIVATED AND IS OFFERING $5,000 TOWARDS CLOSING COST

    This property is off market, which means it's not currently listed for sale or rent on Zillow. This may be different from what's available on other websites or public sources.

    Originating MLS: Orlando Regional

    Facts & features

    Interior

    Bedrooms & bathrooms
    • Bedrooms: 3
    • Bathrooms: 4
    • Full bathrooms: 3
    • 1/2 bathrooms: 1
    Heating
    • Forced air
    Cooling
    • Central
    Appliances
    • Included: Dishwasher, Dryer, Garbage disposal, Microwave, Range / Oven, Refrigerator, Washer
    • Laundry: Laundry Room
    Features
    • Ceiling Fans(s), Stone Counters, Walk-In Closet(s), Solid Wood Cabinets, Thermostat, Tray Ceiling(s)
    • Flooring: Tile, Carpet, Hardwood
    • Windows: Blinds
    Interior area
    • Total interior livable area: 2,184 sqft

    Property

    Parking
    • Total spaces: 2
    • Parking features: Garage - Attached
    Features
    • Levels: Three Or More
    • Patio & porch: Patio, Covered, Enclosed
    • Exterior features: Stucco, Cement / Concrete
    Lot
    • Size: 1,132 Square Feet
    Details
    • Parcel number: 3620305TH00000950
    • Zoning: RES

    Construction

    Type & style
    • Home type: SingleFamily
    • Property subtype: Townhouse
    Materials
    • masonry
    • Foundation: Footing
    • Roof: Composition
    Condition
    • Year built: 2013

    Utilities & green energy

    • Sewer: Public Sewer
    • Water: Public
    • Utilities for property: Phone Available, Sewer Connected, Cable Available, Cable Connected, Water Connected

    Community & HOA

    Community
    • Security: Smoke Detector(s)
    • Subdivision: JESUPS LANDING
    HOA
    • Has HOA: Yes
    • Amenities included: Playground, Clubhouse, Fitness Center, Pool
    • Services included: Maintenance Grounds, Maintenance Exterior, Manager
    • HOA fee: $173 monthly
    Location
    • Region: Winter Springs

    Financial & listing details

    • Price per square foot: $188/sqft
    • Tax assessed value: $373,878
    • Annual tax amount: $4,138
    • Listing terms: Cash, Conventional, FHA, VA Loan
    • Ownership: Fee Simple

    Price history

    DateEventPrice
    11/30/2020Sold$310,000-2.2%$142/sqft
    Source: Public Record Report a problem
    10/28/2020Pending sale$317,000$145/sqft
    Source: WILSHIRE REALTY GROUP LLC #O5876308 Report a problem
    9/29/2020Price change$317,000-1.6%$145/sqft
    Source: WILSHIRE REALTY GROUP LLC #O5876308 Report a problem
    8/27/2020Price change$322,200-1.5%$148/sqft
    Source: WILSHIRE REALTY GROUP LLC #O5876308 Report a problem
    8/23/2020Price change$327,200-0.2%$150/sqft
    Source: WILSHIRE REALTY GROUP LLC #O5876308 Report a problem
    7/9/2020Listed for sale$327,700+33.8%$150/sqft
    Source: WILSHIRE REALTY GROUP LLC #O5876308 Report a problem
    3/25/2015Sold$245,000$112/sqft
    Source: Public Record Report a problem

    Public tax history

    YearProperty taxesTax assessment
    2025$4,138 +6.2%$297,988 +2.9%
    2024$3,898 +4.2%$289,590 +3%
    2023$3,742 +2.8%$281,155 +3%
    2022$3,639 +0.9%$272,966 +3%
    2021$3,606 +11.1%$265,016 +10%
    2020$3,245 +1.2%$241,027 +2.3%
    2019$3,206 $235,608 +1.9%
    2018$3,206 +0.7%$231,215 +2.1%
    2017$3,182 +0.7%$226,459 +1.4%
    2016$3,159 -1.4%$223,354 +9.7%
    2015$3,204 $203,569 -1.9%
    2014$3,204 +1058.7%$207,420 +1282.8%
    2013$277 $15,000
    Find assessor info on the county website

    Neighborhood: 32708

    Nearby schools

    GreatSchools rating
    Schools provided by the listing agent
    • Elementary: Keeth Elementary
    • Middle: Indian Trails Middle
    • High: Winter Springs High

    Source: The MLS. This data may not be complete. We recommend contacting the local school district to confirm school assignments for this home.

    Get a cash offer in 3 minutes
    Find out how much your home could sell for in as little as 3 minutes with a no-obligation cash offer.
    Estimated market value
    $411,300
    Get a cash offer in 3 minutes
    Find out how much your home could sell for in as little as 3 minutes with a no-obligation cash offer.
    Estimated market value
    $411,300