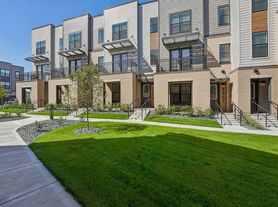
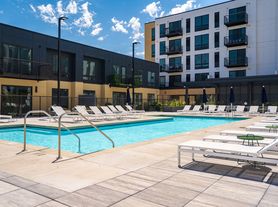
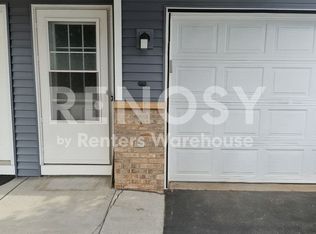
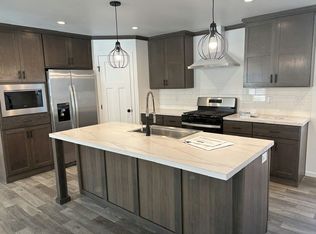
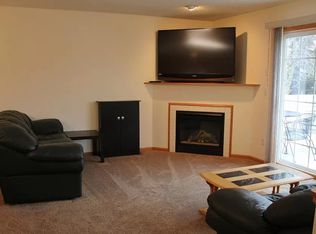
Nestled in the heart of Woodbury, MN, 608 Kingfisher Lane Unit E offers a charming escape with its inviting 2-bedroom, 2-bathroom layout. This exquisite townhouse spans 1,470 square feet, providing ample space for comfortable living and entertaining. Step inside to discover a modern sanctuary where natural light dances through every room, creating a warm and welcoming atmosphere. The open-concept design ensures a seamless flow between the living and dining areas, perfect for hosting gatherings or enjoying quiet evenings at home. Each bedroom is a peaceful retreat, offering restful nights and rejuvenating mornings. The full bathrooms boast contemporary fixtures that enhance the home's elegance and functionality. This townhouse is ideally located, offering convenient access to local shops, dining, and parks, allowing residents to enjoy the vibrant community of Woodbury. With its blend of comfort, style, and practicality, 608 Kingfisher Lane Unit E is a haven waiting to be called home. Embrace the opportunity to reside in a space that complements your lifestyle and provides a tranquil setting for everyday living.
Pets welcome on a case by case basis.
Tenant Responsibilities:
Water//Trash
Electric/Gas
Renters Insurance - $10.95 or choose own provider
Pre-Approval Costs:
$55/18+ Adult for Application and Background Check
Payments Due Upon Approval:
Prorated Rent (if applicable)
Security Deposit: One Month Rent
1st Full Month Rent
Residential Renter's Insurance $10.95
Monthly Administrative Fee: $10.00
One Time Admin Fee: $150Stove
Townhouse for rent
$1,900/moFees may apply
608 Kingfisher Ln, APT E, Woodbury, MN 55125
2beds
1,470sqft
Price may not include required fees and charges. Learn more|
Townhouse
Available now
Cats, dogs OK
Air conditioner, central air
In unit laundry
2 Attached garage spaces parking
Central
What's special
- 20 days |
- -- |
- -- |
Zillow last checked:
Listing updated:
Travel times

Let’s turn your rent into credit progress
Build credit history with every on-time payment and get credit for the payment you’re already making.
Facts & features
Interior
Bedrooms & bathrooms
- Bedrooms: 2
- Bathrooms: 2
- Full bathrooms: 2
Heating
- Central
Cooling
- Air Conditioner, Central Air
Appliances
- Included: Dishwasher, Dryer, Microwave Oven, Refrigerator, Washer
- Laundry: In Unit
Interior area
- Total interior livable area: 1,470 sqft
Property
Parking
- Total spaces: 2
- Parking features: Attached, Garage
- Has attached garage: Yes
- Details: Contact manager
Features
- Patio & porch: Deck, Patio
- Exterior features: Balcony, Cats ok, Dogs ok
Details
- Additional structures: Garage(s)
Construction
Type & style
- Home type: Townhouse
- Property subtype: Townhouse
Building
Management
- Pets allowed: Yes
Community & HOA
Location
- Region: Woodbury
Financial & listing details
- Lease term: Contact For Details
Price history
| Date | Event | Price |
|---|---|---|
| 8/16/2026 | Price change | $1,900-2.6%$1/sqft |
Source: Zillow Rentals Report a problem | ||
| 7/30/2026 | Listed for rent | $1,950+15%$1/sqft |
Source: Zillow Rentals Report a problem | ||
| 6/22/2024 | Listing removed | -- |
Source: Zillow Rentals Report a problem | ||
| 6/18/2024 | Listed for rent | $1,695+11.1%$1/sqft |
Source: Zillow Rentals Report a problem | ||
| 12/6/2020 | Listing removed | $1,525$1/sqft |
Source: RentersWarehouse Report a problem | ||
| 11/22/2020 | Listed for rent | $1,525+2%$1/sqft |
Source: RentersWarehouse Report a problem | ||
| 7/24/2019 | Listing removed | $1,495$1/sqft |
Source: Renters Warehouse Report a problem | ||
| 6/25/2019 | Listed for rent | $1,495+3.1%$1/sqft |
Source: Renters Warehouse Report a problem | ||
| 5/12/2018 | Listing removed | $1,450$1/sqft |
Source: Brenton Hayden Report a problem | ||
| 4/19/2018 | Listed for rent | $1,450$1/sqft |
Source: Renters Warehouse Report a problem | ||
| 7/22/2014 | Sold | $125,500$85/sqft |
Source:  NorthstarMLS as distributed by MLS GRID #4489716 Report a problem NorthstarMLS as distributed by MLS GRID #4489716 Report a problem | ||
Neighborhood: 55125
Nearby schools
GreatSchools rating
- 8/10Eagle Point Elementary SchoolGrades: PK-5Distance: 2.2 mi
- 4/10Skyview Community Middle SchoolGrades: 6-8Distance: 1.8 mi
- 5/10Tartan Senior High SchoolGrades: 9-12Distance: 2 mi