Skip main navigation
Sold for $425,248
  • $425,248

    608 Lina Drive, Grovetown, GA 30813

    5beds
    3,481sqft
    Single Family Residence
    Built in 2026
    0.28 Acres Lot
    $425,500 Zestimate®
    $122/sqft
    $2,738 Estimated rent

    Home value

    $425,500

    $404,000 - $447,000

    $2,738/mo

    Zestimate® history
    Loading
    Loading...

    Owner options

    List your home for rent

    $2,738/mo

    Rent Zestimate®

    Find your next renter with Zillow Rental Manager. Plus, with online applications, you can quickly screen prospective tenants – for free.

    Learn more

    $2,738/mo

    Rent Zestimate®

    Refinance and save

    $3,138/mo

    Est. payment

    Refinancing to a lower rate could help reduce your monthly payments and save thousands over the life of the loan.

    See today's rates

    $3,138/mo

    Est. payment

    Explore your selling options

    Work with a Zillow partner agent

    Leverage their expertise and Zillow's premium Showcase listings to get your home seen by more buyers.

    Get started

    List with your own agent

    Get your home in front of millions of buyers by listing it on Zillow.

    Learn how to do it

    Sell it yourself

    Take full control of how buyers see your home on Zillow by listing For Sale by Owner (FSBO).

    List your home

    What's special

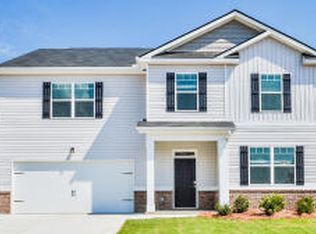
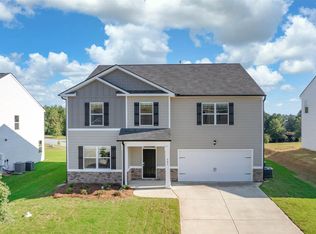
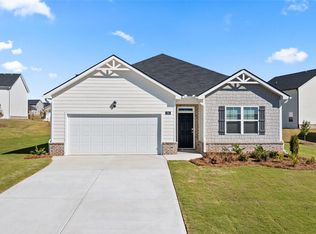
    Take advantage of up to 6000 toward your closing costs and other special promotions through preferred lender! Get the space you need in the location you want in the Final Phase 4 of The Estates at Deer Hollow, an incredible swim community mins to Fort Eisenhower. The Mansfield offers 5 bedrooms, 4 1/2 bathrooms, a bonus media room, and a 3-car garage. Open the door to formal living & dining room - perfect for hosting. At the heart of this home, the kitchen opens to a spacious breakfast area & family room. You're sure to feel well equipped when preparing meals at home in your kitchen featuring a massive 9-foot island, and space for seating and storage. A guest suite on the main level offers the perfect retreat for visitors and for guests not sleeping over, there is a convenient powder room conveniently placed downstairs near the dining room. Upstairs includes a versatile media room for recreation or additional casual living space. Three large secondary bedrooms offer room for guests, family, or activities. Completing the second level is a large private bedroom suite with spa-like bath and tray ceiling. Gas appliances include 5 burner gas stove, gas fireplace, gas furnace and an energy efficient tankless hot water heater. Two-inch faux-wood white blinds included on all windows, gutters on all sides, irrigation system and a covered patio porch are included at no additional cost. You will never be too far from home with Home Is Connected. Your new home is built with an industry leading suite of smart home products that keep you connected with the people & place you value most. Photos used for illustrative purposes & do not depict actual home. Completion estimated for May/June 2026.

    Zillow last checked:

    Listing updated:

    Listed by:

    Lawrence K Keys 407-716-4232,

    D.R. Horton Realty of Georgia, Inc.

    Bought with:

    Jennifer O'Connell, 447344

    Berkshire Hathaway HomeServices Beazley Realtors

    Source: Hive MLS,MLS#: 98254038MLS LogoOriginating MLS: REALTORS® of Greater Augusta

    Facts & features

    Interior

    Bedrooms & bathrooms
    • Bedrooms: 5
    • Bathrooms: 5
    • Full bathrooms: 4
    • 1/2 bathrooms: 1
    Rooms
    • Room types: Living Room, Master Bedroom, Bedroom 2, Bedroom 3, Bedroom 4, Bedroom 5, Bonus Room, Dining Room, Family Room, Breakfast Room
    Primary bedroom
    • Level: Upper
    • Dimensions: 19 x 18
    Bedroom 2
    • Level: Upper
    • Dimensions: 14 x 14
    Bedroom 3
    • Level: Upper
    • Dimensions: 13 x 15
    Bedroom 4
    • Level: Upper
    • Dimensions: 13 x 15
    Bedroom 5
    • Level: Main
    • Dimensions: 13 x 14
    Bonus room
    • Level: Upper
    • Dimensions: 20 x 18
    Breakfast room
    • Level: Main
    • Dimensions: 10 x 8
    Dining room
    • Level: Main
    • Dimensions: 14 x 10
    Family room
    • Level: Main
    • Dimensions: 18 x 17
    Kitchen
    • Level: Main
    • Dimensions: 18 x 17
    Living room
    • Level: Main
    • Dimensions: 14 x 10
    Heating
    • Fireplace(s), Natural Gas
    Cooling
    • Central Air, Ceiling Fan(s), Multi Units
    Appliances
    • Included: Built-In Microwave, Range, Disposal
    • Laundry: Dryer Hookup, Washer Hookup
    Features
    • Walk-in Closet(s), Kitchen Island, Pantry, Blinds/Shades, Eat-in Kitchen, In-Law Quarters, Walk-In Closet(s), Wired for Data
    • Flooring: LVT/LVP, Carpet, Plank
    • Windows: Thermal Windows
    • Basement: None
    • Attic: Scuttle
    Interior area
    • Total structure area: 3,481
    • Total interior livable area: 3,481 sqft

    Property

    Parking
    • Total spaces: 3
    • Parking features: Attached, Concrete, Garage Door Opener, Garage
    • Has attached garage: Yes
    Features
    • Levels: Two
    • Patio & porch: Covered, Front Porch, Rear Porch
    Lot
    • Size: 0.28 Acres
    • Dimensions: 125 x 85
    • Features: Sprinklers in Front, Sprinklers in Rear
    Details
    • Parcel number: 0521770
    • Special conditions: Standard

    Construction

    Type & style
    • Home type: SingleFamily
    • Property subtype: Single Family Residence
    Materials
    • Brick, Fiber Cement
    • Foundation: Slab
    • Roof: Composition
    Condition
    • New construction: Yes
    • Year built: 2026

    Utilities & green energy

    • Sewer: Public Sewer
    • Water: Public

    Community & HOA

    Community
    • Security: Smoke Detector(s)
    • Subdivision: The Estates At Deer Hollow
    HOA
    • Has HOA: Yes
    • Amenities included: Pool, Pickleball, Playground, Sidewalks, Street Lights, Trail(s), See Remarks
    • HOA fee: $500 annually
    Location
    • Region: Grovetown

    Financial & listing details

    • Price per square foot: $122/sqft
    • Date on market: 3/26/2026
    • Cumulative days on market: 1 day
    • Listing agreement: Exclusive Agency
    • Listing terms: Cash,Conventional,FHA,VA Loan

    Price history

    DateEventPrice
    6/10/2026Sold$425,248$122/sqft
    Source: Hive MLS #98254038 Report a problem
    5/11/2026Pending sale$425,248$122/sqft
    Source: Hive MLS #98254038 Report a problem
    5/11/2026Listing removed$425,248$122/sqft
    Source: Hive MLS #553763 Report a problem
    3/26/2026Pending sale$425,248$122/sqft
    Source: Hive MLS #553763 Report a problem

    Public tax history

    Tax history is unavailable.

    Neighborhood: 30813

    Nearby schools

    GreatSchools rating
    Schools provided by the listing agent
    • Elementary: Euchee Creek
    • Middle: Harlem
    • High: Harlem

    Source: Hive MLS. This data may not be complete. We recommend contacting the local school district to confirm school assignments for this home.

    Get pre-qualified for a loan
    At Zillow Home Loans, we can pre-qualify you in as little as 5 minutes with no impact to your credit score.

    An equal housing lender. NMLS #10287.

    Sell for more on Zillow
    Get a Zillow Showcase℠ listing at no additional cost and you could sell for .
    $425,500
    2% more
    +$8,510
    With Zillow Showcase(estimated)
    $434,010