Skip main navigation
Sold for $389,280
  • $389,280

    609 Lina Drive, Grovetown, GA 30813

    5beds
    3,216sqft
    Single Family Residence
    Built in 2026
    10,006 Square Feet Lot
    $388,600 Zestimate®
    $121/sqft
    $2,499 Estimated rent

    Home value

    $388,600

    $369,000 - $408,000

    $2,499/mo

    Zestimate® history
    Loading
    Loading...

    Owner options

    List your home for rent

    $2,499/mo

    Rent Zestimate®

    Find your next renter with Zillow Rental Manager. Plus, with online applications, you can quickly screen prospective tenants – for free.

    Learn more

    $2,499/mo

    Rent Zestimate®

    Refinance and save

    $2,883/mo

    Est. payment

    Refinancing to a lower rate could help reduce your monthly payments and save thousands over the life of the loan.

    See today's rates

    $2,883/mo

    Est. payment

    Explore your selling options

    Work with a Zillow partner agent

    Leverage their expertise and Zillow's premium Showcase listings to get your home seen by more buyers.

    Get started

    List with your own agent

    Get your home in front of millions of buyers by listing it on Zillow.

    Learn how to do it

    Sell it yourself

    Take full control of how buyers see your home on Zillow by listing For Sale by Owner (FSBO).

    List your home

    What's special

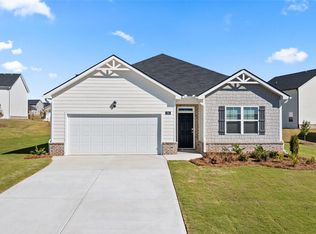
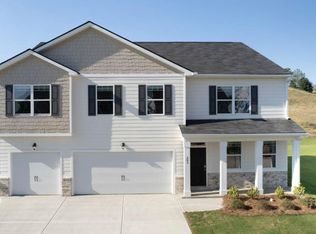
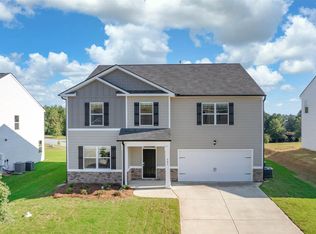
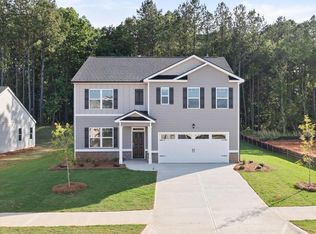
    Builder offering up to 6000 toward closing costs and other specials through preferred lender. Contact listing agent for this home's current specials! Brand-new home in desirable community with warranty, smart home features and prime location. The Halton features a guest bedroom and full bath on the main level, perfect for weekend guests or in-law accommodations. Off of the main entry, your flex room could serve as your home office, formal dining room, or additional den. A spacious open floor plan opens to a great room and expansive kitchen, with casual dining area. The upstairs owner suite adorns a private sitting area and dual closets, garden bath and walk-in shower. Secondary bedrooms are spacious and separated by a comfy upstairs living room/loft area. The convenient two-car garage provides ample storage and parking space enhancing the home's functionality. When away from home, user friendly, smart home technology brings innovation and convenience to your lifestyle. While at home, you'll enjoy endless hot showers with a tankless gas water heater, shade from complimentary 2-inch faux-wood white blinds, and durability with MANOR flooring. Fully landscaped yard with 3-zone Hunter automated irrigation system and gutters on all sides are also included. Garage door opener w/wi-fi capabilities. Seamlessly integrated with a smart home package and modern amenities including a doorbell camera, smart lock, Wi-Fi-enabled thermostat and an Alexa Echo Dot. You'll love coming home to The Estates at Deer Hollow with its variety of community amenities, including a resort-style swimming pool, clubhouse, walking trails, pickle ball courts, and Euchee Creek walking trail. The neighborhood offers the peace of suburban living while being just a short drive from the vibrant city of Augusta. Grovetown is known for its excellent schools, welcoming community, Fort Eisenhower Cyber Command Military Base, and convenient shopping and dining options. Photos used for illustrative purposes and do not depict actual property, rather same floorplan and design. Completion estimated JUNE 2026. Home and community information, including pricing, included features, terms, availability and amenities, are subject to change and prior sale at any time without notice or obligation. Square footages are approximate. Pictures, photographs, colors, features, and sizes are for illustration purposes only and will vary from the homes as built.

    Zillow last checked:

    Listing updated:

    Listed by:

    Lawrence K Keys 407-716-4232,

    D.R. Horton Realty of Georgia, Inc.

    Bought with:

    Lawrence K Keys, 371432

    D.R. Horton Realty of Georgia, Inc.

    Source: Hive MLS,MLS#: 98253544MLS LogoOriginating MLS: REALTORS® of Greater Augusta

    Facts & features

    Interior

    Bedrooms & bathrooms
    • Bedrooms: 5
    • Bathrooms: 3
    • Full bathrooms: 3
    Primary bedroom
    • Level: Upper
    • Dimensions: 13 x 20
    Bedroom 2
    • Level: Upper
    • Dimensions: 12 x 10
    Bedroom 3
    • Level: Upper
    • Dimensions: 12 x 11
    Bedroom 4
    • Level: Upper
    • Dimensions: 11 x 12
    Bedroom 5
    • Level: Upper
    • Dimensions: 11 x 11
    Dining room
    • Level: Main
    • Dimensions: 11 x 10
    Family room
    • Level: Main
    • Dimensions: 12 x 11
    Kitchen
    • Level: Main
    • Dimensions: 11 x 14
    Living room
    • Level: Main
    • Dimensions: 15 x 15
    Loft
    • Level: Upper
    • Dimensions: 11 x 12
    Heating
    • Gas Pack, Fireplace(s), Forced Air, Natural Gas
    Cooling
    • Central Air, Ceiling Fan(s)
    Appliances
    • Included: Built-In Microwave, Range, Disposal, Dishwasher
    • Laundry: Washer Hookup
    Features
    • Walk-in Closet(s), Entrance Foyer, Kitchen Island, Pantry, Blinds/Shades, Eat-in Kitchen, Walk-In Closet(s)
    • Flooring: LVT/LVP, Carpet, Laminate, Plank
    • Basement: None
    • Attic: Scuttle
    Interior area
    • Total structure area: 3,216
    • Total interior livable area: 3,216 sqft

    Property

    Parking
    • Parking features: Attached, Concrete, Garage Door Opener, Garage
    • Has attached garage: Yes
    Features
    • Levels: Two
    • Patio & porch: Rear Porch
    Lot
    • Size: 10,006 sqft
    • Dimensions: 125' x 60'
    • Features: See Remarks, Landscaped, Sprinklers in Front, Sprinklers in Rear
    Details
    • Parcel number: 0521777
    • Special conditions: Standard

    Construction

    Type & style
    • Home type: SingleFamily
    • Property subtype: Single Family Residence
    Materials
    • Brick, Fiber Cement
    • Foundation: Slab
    • Roof: Composition
    Condition
    • New construction: Yes
    • Year built: 2026

    Utilities & green energy

    • Sewer: Public Sewer
    • Water: Public

    Community & neighborhood

    Security
    • Security features: Smoke Detector(s)
    Location
    • Region: Grovetown
    • Subdivision: The Estates At Deer Hollow

    HOA & financial

    HOA
    • Has HOA: Yes
    • HOA fee: $500 annually
    • Amenities included: Pool, Park, Pickleball, Sidewalks, Street Lights, Trail(s), See Remarks

    Other

    Other facts
    • Listing agreement: Exclusive Right To Sell
    • Listing terms: Cash,Conventional,FHA,VA Loan

    Price history

    DateEventPrice
    6/9/2026Sold$389,280+0.3%$121/sqft
    Source: Hive MLS #98253544 Report a problem
    5/11/2026Pending sale$388,280$121/sqft
    Source: Hive MLS #98253544 Report a problem
    5/11/2026Listing removed$388,280$121/sqft
    Source: Hive MLS #553050 Report a problem
    3/25/2026Pending sale$388,280$121/sqft
    Source: Hive MLS #553050 Report a problem
    3/9/2026Listed for sale$388,280$121/sqft
    Source: Hive MLS #553050 Report a problem

    Public tax history

    Tax history is unavailable.

    Neighborhood: 30813

    Nearby schools

    GreatSchools rating
    Schools provided by the listing agent
    • Elementary: Euchee Creek
    • Middle: Harlem
    • High: Harlem

    Source: Hive MLS. This data may not be complete. We recommend contacting the local school district to confirm school assignments for this home.

    Get pre-qualified for a loan
    At Zillow Home Loans, we can pre-qualify you in as little as 5 minutes with no impact to your credit score.

    An equal housing lender. NMLS #10287.

    Sell for more on Zillow
    Get a Zillow Showcase℠ listing at no additional cost and you could sell for .
    $388,600
    2% more
    +$7,772
    With Zillow Showcase(estimated)
    $396,372