Skip main navigation
Off market
  • $3,085,200

    608 Long Lake Dr, Oviedo, FL 32765

    6beds
    8,250sqft
    Single Family Residence
    Built in 2013
    2.39 Acres Lot
    $3,085,200 Zestimate®
    $374/sqft
    $5,144 Estimated rent

    Home value

    $3,085,200

    $2.68M - $3.58M

    $5,144/mo

    Zestimate® history
    Loading
    Loading...

    Owner options

    List your home for rent

    $5,144/mo

    Rent Zestimate®

    Find your next renter with Zillow Rental Manager. Plus, with online applications, you can quickly screen prospective tenants – for free.

    Learn more

    $5,144/mo

    Rent Zestimate®

    Refinance and save

    $20,445/mo

    Est. payment

    Refinancing to a lower rate could help reduce your monthly payments and save thousands over the life of the loan.

    See today's rates

    $20,445/mo

    Est. payment

    Explore your selling options

    Work with a Zillow partner agent

    Leverage their expertise and Zillow's premium Showcase listings to get your home seen by more buyers.

    Get started

    List with your own agent

    Get your home in front of millions of buyers by listing it on Zillow.

    Learn how to do it

    Sell it yourself

    Take full control of how buyers see your home on Zillow by listing For Sale by Owner (FSBO).

    List your home

    What's special

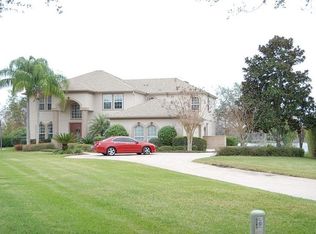
    FROM THE MOMENT YOU ENTER THIS ELEGANT LAKEFRONT HOME YOU ARE EMBRACED BY THE AMAZING LAKE VIEWS FROM ALMOST EVERY ROOM. Guests are first greeted by impressive oversized foyer looking directly out to the lake and cypress trees through the expanse of a grand formal living space, framed by custom trim work throughout and a grand staircase leading up to the second level. Located at the end of a quiet street in the coveted neighborhood of "Kingsbridge West - Royal Estates", this custom built home is situated on Oviedo's only private ski lake, with amenities such as lighted tennis courts, full curbed and canopy tree lined streets, and a discrete foot/bike path to the new Downtown; this unique home features a fabulous six bedroom, transitional style home which blends modern & traditional French elements together w/ its open floor plan, clean lines accented by natural light, bright and airy, spacious high ceilings and spectacular panoramic lake views from most every room! Along with the allure of a 2-story ceiling balanced with a grand staircase leading up to the second level - you will appreciate the 18" sound barrier & foam insulation within the walls to preserve the serenity found throughout ...perfect for both entertaining & family living. Amenities: Level 4 smooth finish walls & ceilings, solid core interior doors, hardwood living areas, custom closets, core fill walls, spray foam in ceilings, R13 walls, 3 x 15 Seer AC's & 3 Rinnai gas tankless hot water heaters. Reduced to Sell!!! Seller Motivated

    This property is off market, which means it's not currently listed for sale or rent on Zillow. This may be different from what's available on other websites or public sources.

    Originating MLS: Orlando Regional

    Facts & features

    Interior

    Bedrooms & bathrooms
    • Bedrooms: 6
    • Bathrooms: 6
    • Full bathrooms: 5
    • 1/2 bathrooms: 1
    Appliances
    • Laundry: Inside, Laundry Room, Upper Floor
    Features
    • Ceiling Fans(s), Eating Space In Kitchen, High Ceiling(s), Open Floorplan, Split Bedroom, Stone Counters, Walk-In Closet(s), Crown Molding, Solid Surface Counters, Window Treatments, Cathedral Ceiling(s), Vaulted Ceiling(s), Tray Ceiling(s), Attic Ventilator
    • Windows: Blinds, Thermal Windows, Shades, Drapes
    • Fireplace features: Living Room, Wood Burning, Gas
    Interior area
    • Structure area source: Owner
    • Total interior livable area: 8,250 sqft

    Property

    Features
    • Levels: Two
    • Patio & porch: Deck, Patio, Covered
    • Pool features: Auto Cleaner, Child Safety Fence, Gunite, Heated, In Ground, Other, Outside Bath Access
    • Spa features: Heated, In Ground
    • Waterfront features: Lake
    • Body of water: LONG LAKE
    Lot
    • Size: 2.39 Acres
    • Features: In City Limits, Sidewalk, Street Paved, Street Dead-End
    • Residential vegetation: Mature Landscaping, Trees/Landscaped, Oak Trees, Bamboo
    Details
    • Additional structures: Outdoor Kitchen, Boathouse
    • Zoning: RES

    Construction

    Type & style
    • Home type: SingleFamily
    • Architectural style: French Provincial
    • Property subtype: Single Family Residence
    Condition
    • Year built: 2013

    Utilities & green energy

    • Sewer: Public Sewer
    • Water: Public
    • Utilities for property: Electricity Connected, Public, Cable Connected, Fiber Optics, Fire Hydrant
    Green energy
    • Energy efficient items: Water Heater, Insulation

    Community & HOA

    Community
    • Security: Smoke Detector(s), Security System Owned, Closed Circuit Camera(s)
    • Subdivision: KINGSBRIDGE WEST
    HOA
    • Has HOA: Yes
    • Amenities included: Playground, Park, Dock, Tennis Court(s)
    • Services included: Maintenance Grounds, Recreational Facilities
    • HOA fee: $75 monthly
    Location
    • Region: Oviedo

    Financial & listing details

    • Price per square foot: $374/sqft
    • Annual tax amount: $16,000
    • Listing terms: Cash, Conventional
    • Ownership: Fee Simple

    Price history

    DateEventPrice
    1/20/2020Sold$1,800,000+0.6%$218/sqft
    Source: Stellar MLS #O5700778 Report a problem
    12/16/2019Pending sale$1,790,000$217/sqft
    Source: A+ REALTY PROFESSIONALS, INC #O5700778 Report a problem
    10/20/2019Price change$1,790,000-5.3%$217/sqft
    Source: A+ REALTY PROFESSIONALS, INC #O5700778 Report a problem
    4/15/2019Price change$1,890,000-15.8%$229/sqft
    Source: A+ REALTY PROFESSIONALS, INC #O5700778 Report a problem
    1/7/2019Price change$2,245,000+12.8%$272/sqft
    Source: A+ REALTY PROFESSIONALS, INC #O5700778 Report a problem
    7/18/2018Price change$1,990,000-12.5%$241/sqft
    Source: A+ REALTY PROFESSIONALS, INC #O5700778 Report a problem
    4/12/2018Listed for sale$2,275,000$276/sqft
    Source: A+ REALTY PROFESSIONALS, INC #O5700778 Report a problem

    Public tax history

    Tax history is unavailable.

    Neighborhood: 32765

    Nearby schools

    GreatSchools rating
    Schools provided by the listing agent
    • Elementary: Stenstrom Elementary
    • Middle: Jackson Heights Middle
    • High: Oviedo High

    Source: The MLS. This data may not be complete. We recommend contacting the local school district to confirm school assignments for this home.

    Get a cash offer in 3 minutes
    Find out how much your home could sell for in as little as 3 minutes with a no-obligation cash offer.
    Estimated market value
    $3,085,200
    Get a cash offer in 3 minutes
    Find out how much your home could sell for in as little as 3 minutes with a no-obligation cash offer.
    Estimated market value
    $3,085,200