Skip main navigation
Off market
  • $2,934,900

    608 Long Lake Dr, Oviedo, FL 32765

    6beds
    8,250sqft
    SingleFamily
    Built in 2013
    2.39 Acres Lot
    $2,934,900 Zestimate®
    $356/sqft
    $7,294 Estimated rent

    Home value

    $2,934,900

    $2.58M - $3.35M

    $7,294/mo

    Zestimate® history
    Loading
    Loading...

    Owner options

    List your home for rent

    $7,294/mo

    Rent Zestimate®

    Find your next renter with Zillow Rental Manager. Plus, with online applications, you can quickly screen prospective tenants – for free.

    Learn more

    $7,294/mo

    Rent Zestimate®

    Refinance and save

    $19,381/mo

    Est. payment

    Refinancing to a lower rate could help reduce your monthly payments and save thousands over the life of the loan.

    See today's rates

    $19,381/mo

    Est. payment

    Explore your selling options

    Work with a Zillow partner agent

    Leverage their expertise and Zillow's premium Showcase listings to get your home seen by more buyers.

    Get started

    List with your own agent

    Get your home in front of millions of buyers by listing it on Zillow.

    Learn how to do it

    Sell it yourself

    Take full control of how buyers see your home on Zillow by listing For Sale by Owner (FSBO).

    List your home

    What's special

    FROM THE MOMENT YOU ENTER THIS ELEGANT LAKEFRONT HOME YOU ARE EMBRACED BY THE AMAZING LAKE VIEWS FROM ALMOST EVERY ROOM. Guests are first greeted by impressive oversized foyer looking directly out to the lake and cypress trees through the expanse of a grand formal living space, framed by custom trim work throughout and a grand staircase leading up to the second level. Located at the end of a quiet street in the coveted neighborhood of "Kingsbridge West - Royal Estates", this custom built home is situated on Oviedo's only private ski lake, with amenities such as lighted tennis courts, full curbed and canopy tree lined streets, and a discrete foot/bike path to the new Downtown; this unique home features a fabulous six bedroom, transitional style home which blends modern & traditional French elements together w/ its open floor plan, clean lines accented by natural light, bright and airy, spacious high ceilings and spectacular panoramic lake views from most every room! Along with the allure of a 2-story ceiling balanced with a grand staircase leading up to the second level - you will appreciate the 18" sound barrier & foam insulation within the walls to preserve the serenity found throughout perfect for both entertaining & family living. Amenities: Level 4 smooth finish walls & ceilings, solid core interior doors, hardwood living areas, custom closets, core fill & block walls, high density spray foam insulation in ceilings, R13 in frame walls, 15 Seer AC's & 3 Rinnai gas tankless hot water heat. So much more

    This property is not currently displayed as for sale or rent on Zillow. This may be different from what's on other websites or public sources.
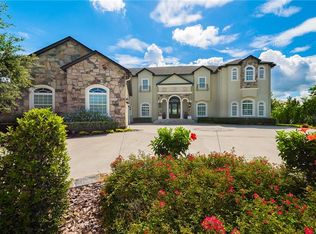
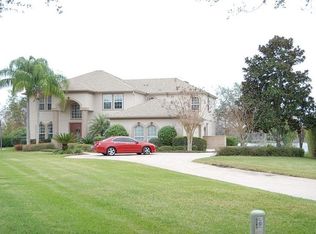
    Facts & features

    Interior

    Bedrooms & bathrooms
    • Bedrooms: 6
    • Bathrooms: 6
    • Full bathrooms: 5
    • 1/2 bathrooms: 1
    Heating
    • Heat pump
    Cooling
    • Central
    Appliances
    • Included: Dishwasher, Range / Oven, Refrigerator
    Features
    • Attic, Smoke Alarm(S), Solid Surface Counters, Solid Stone Counters, Tray Ceiling, Crown Molding, VideoMonitoring, Thermal Windows, Attic Ventilator, Volume Ceilings
    • Flooring: Tile, Hardwood
    • Basement: Unfinished
    • Has fireplace: Yes
    Interior area
    • Total interior livable area: 8,250 sqft

    Property

    Parking
    • Total spaces: 4
    • Parking features: Garage - Attached
    Features
    • Exterior features: Stone, Stucco
    • Pool features: Inside, Heated Pool, Salt Water, Spa, Outside Bath Access, Vinyl, Other Water Feature
    • Has spa: Yes
    • Has view: Yes
    • View description: Water
    • Has water view: Yes
    • Water view: Water
    Lot
    • Size: 2.39 Acres
    Details
    • Parcel number: 14213150400002690

    Construction

    Type & style
    • Home type: SingleFamily
    • Architectural style: French Provincial
    Materials
    • Foundation: Retaining Wall
    • Roof: Shake / Shingle
    Condition
    • Year built: 2013

    Utilities & green energy

    • Utilities for property: Electric, Fire Hydrant, Public Utilities, Public Sewer, City Water, Fiber Optics, Generator Hookup

    Community & HOA

    HOA
    • Has HOA: Yes
    • HOA fee: $75 monthly
    Location
    • Region: Oviedo

    Financial & listing details

    • Price per square foot: $356/sqft
    • Tax assessed value: $1,966,883
    • Annual tax amount: $32,363
    • Ownership: Fee Simple

    Price history

    DateEventPrice
    1/1/2018Listing removed$2,499,000$303/sqft
    Source: A+ REALTY PROFESSIONALS, INC #O5542756 Report a problem
    10/21/2017Listed for sale$2,499,0000%$303/sqft
    Source: A+ REALTY PROFESSIONALS, INC #O5542756 Report a problem
    9/1/2017Listing removed$2,499,900$303/sqft
    Source: A+ REALTY PROFESSIONALS, INC #O5512672 Report a problem
    5/23/2017Listed for sale$2,499,900+517.3%$303/sqft
    Source: A+ REALTY PROFESSIONALS, INC #O5512672 Report a problem
    12/2/2011Sold$405,000+135.5%$49/sqft
    Source: Public Record Report a problem
    5/22/1998Sold$172,000-37%$21/sqft
    Source: Public Record Report a problem
    8/15/1995Sold$273,000$33/sqft
    Source: Public Record Report a problem

    Public tax history

    YearProperty taxesTax assessment
    2025$32,363 +10.9%$1,966,883 +10.9%
    2024$29,171 +11%$1,774,254 +10%
    2023$26,275 +9%$1,612,958 +10%
    2022$24,112 $1,466,325
    Find assessor info on the county website

    Neighborhood: 32765

    Nearby schools

    GreatSchools rating
    Schools provided by the listing agent
    • Elementary: Stenstrom Elementary
    • Middle: Jackson Heights Middle
    • High: Oviedo High

    Source: The MLS. This data may not be complete. We recommend contacting the local school district to confirm school assignments for this home.

    Get a cash offer in 3 minutes
    Find out how much your home could sell for in as little as 3 minutes with a no-obligation cash offer.
    Estimated market value
    $2,934,900
    Get a cash offer in 3 minutes
    Find out how much your home could sell for in as little as 3 minutes with a no-obligation cash offer.
    Estimated market value
    $2,934,900