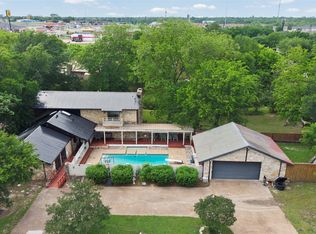
Spacious, charming, and ready for your family—welcome to this stunning 6-bedroom, 4.1-bath home in the heart of Greenville, TX. With timeless character and room to grow, this property offers the ideal blend of comfort, functionality, and style.
The layout is perfect for family living, featuring multiple living and dining areas, generously sized bedrooms, and a desirable first-floor primary suite for added convenience and privacy. A 3-car garage provides plenty of space for vehicles, storage, or a workshop setup.
Step outside and enjoy the expansive backyard—ideal for kids, pets, gardening, or entertaining—all with the bonus of a serene creek running along the back of the property. There’s ample room to create your dream outdoor oasis.
Even more opportunity awaits with the adjacent lot at 606 Mink Dr also available for purchase. This unimproved parcel is perfect for expanding your outdoor space, recreational use, agricultural projects, or simply maintaining as a green buffer. A rare chance to own side-by-side properties in a well-established neighborhood!
Located in the desirable Turtle Creek Estates, this home is close to schools, parks, shopping, and dining. With its unbeatable combination of space, location, and potential, this is the perfect place to put down roots and make lasting memories.
Sold
Price Unknown
608 Mink Dr, Greenville, TX 75402
6beds
4,763sqft
Single Family Residence
Built in 1968
0.6 Acres Lot
$401,300 Zestimate®
$--/sqft
$3,959 Estimated rent
Home value
$401,300
$345,000 - $466,000
$3,959/mo
Zestimate® history
Owner options
List your home for rent
$3,959/mo
Rent Zestimate®
Find your next renter with Zillow Rental Manager. Plus, with online applications, you can quickly screen prospective tenants – for free.
$3,959/mo
Rent Zestimate®
Refinance and save
Refinancing to a lower rate could help reduce your monthly payments and save thousands over the life of the loan.
Explore your selling options
Work with a Zillow partner agent
Leverage their expertise and Zillow's premium Showcase listings to get your home seen by more buyers.
Get startedList with your own agent
Get your home in front of millions of buyers by listing it on Zillow.
Learn how to do itSell it yourself
Take full control of how buyers see your home on Zillow by listing For Sale by Owner (FSBO).
List your homeWhat's special
Serene creekExpansive backyardFirst-floor primary suite
Zillow last checked:
Listing updated:
Listed by:
KB Wiebe 0770526 214-502-8855,
The Stainback Organization 214-502-8855,
AJ Wiebe 0771470 417-337-0565,
The Stainback Organization
Bought with:
Kelly Nicholson
CENTURY 21 Patterson Agency
Source: NTREIS,MLS#: 21014995
Facts & features
Interior
Bedrooms & bathrooms
- Bedrooms: 6
- Bathrooms: 5
- Full bathrooms: 4
- 1/2 bathrooms: 1
Primary bedroom
- Features: Ceiling Fan(s), En Suite Bathroom, Walk-In Closet(s)
- Level: First
- Dimensions: 1 x 1
Bedroom
- Features: Ceiling Fan(s), En Suite Bathroom, Walk-In Closet(s)
- Level: Second
- Dimensions: 1 x 1
Bedroom
- Features: En Suite Bathroom, Walk-In Closet(s)
- Level: Second
- Dimensions: 1 x 1
Bedroom
- Features: En Suite Bathroom, Walk-In Closet(s)
- Level: Second
- Dimensions: 1 x 1
Bedroom
- Features: En Suite Bathroom, Walk-In Closet(s)
- Level: Second
- Dimensions: 1 x 1
Bedroom
- Features: En Suite Bathroom
- Level: Second
- Dimensions: 1 x 1
Primary bathroom
- Features: Built-in Features, Dual Sinks, Double Vanity, En Suite Bathroom, Garden Tub/Roman Tub, Sink, Separate Shower
- Level: First
- Dimensions: 1 x 1
Bonus room
- Features: Built-in Features, Ceiling Fan(s)
- Level: Second
- Dimensions: 1 x 1
Den
- Level: First
- Dimensions: 1 x 1
Dining room
- Level: First
- Dimensions: 1 x 1
Exercise room
- Level: Second
- Dimensions: 1 x 1
Other
- Features: Built-in Features, En Suite Bathroom, Hollywood Bath
- Level: Second
- Dimensions: 1 x 1
Other
- Features: Built-in Features, Dual Sinks, Jack and Jill Bath
- Level: Second
- Dimensions: 1 x 1
Other
- Features: Built-in Features, En Suite Bathroom
- Level: Second
- Dimensions: 1 x 1
Half bath
- Level: First
- Dimensions: 1 x 1
Kitchen
- Features: Breakfast Bar, Built-in Features, Eat-in Kitchen, Granite Counters, Kitchen Island, Pantry, Tile Counters
- Level: First
- Dimensions: 1 x 1
Laundry
- Features: Built-in Features, Linen Closet, Utility Sink
- Level: First
- Dimensions: 1 x 1
Living room
- Features: Fireplace
- Level: First
- Dimensions: 1 x 1
Heating
- Central
Cooling
- Central Air
Appliances
- Included: Double Oven, Dryer, Dishwasher, Gas Cooktop, Disposal, Refrigerator
- Laundry: Washer Hookup, Dryer Hookup, Laundry in Utility Room
Features
- Built-in Features, Chandelier, Decorative/Designer Lighting Fixtures, Eat-in Kitchen, Granite Counters, Kitchen Island, Multiple Staircases, Pantry, Tile Counters, Vaulted Ceiling(s), Walk-In Closet(s)
- Flooring: Carpet, Tile, Vinyl
- Windows: Window Coverings
- Has basement: No
- Number of fireplaces: 1
- Fireplace features: Gas Log, Living Room, Wood Burning
Interior area
- Total interior livable area: 4,763 sqft
Property
Parking
- Total spaces: 3
- Parking features: Garage, Inside Entrance, Kitchen Level, Garage Faces Side
- Attached garage spaces: 3
Features
- Levels: Two
- Stories: 2
- Patio & porch: Deck
- Pool features: None
- On waterfront: Yes
- Waterfront features: Creek
Lot
- Size: 0.6 Acres
Details
- Parcel number: 5231000C011041
Construction
Type & style
- Home type: SingleFamily
- Architectural style: Traditional,Detached
- Property subtype: Single Family Residence
Materials
- Brick, Other
- Foundation: Slab
- Roof: Shingle
Condition
- Year built: 1968
Utilities & green energy
- Sewer: Public Sewer
- Water: Public
- Utilities for property: Sewer Available, Water Available
Community & HOA
Community
- Security: Security System, Fire Alarm, Smoke Detector(s)
- Subdivision: S5231 Turtle Creek Estates
HOA
- Has HOA: No
Location
- Region: Greenville
Financial & listing details
- Tax assessed value: $496,260
- Annual tax amount: $9,531
- Date on market: 8/8/2025
- Cumulative days on market: 3 days
- Listing terms: Cash,Conventional,1031 Exchange
Price history
| Date | Event | Price |
|---|---|---|
| 9/9/2025 | Sold | -- |
Source: NTREIS #21014995 Report a problem | ||
| 9/3/2025 | Pending sale | $450,000$94/sqft |
Source: NTREIS #21014995 Report a problem | ||
| 8/12/2025 | Contingent | $450,000$94/sqft |
Source: NTREIS #21014995 Report a problem | ||
| 8/8/2025 | Listed for sale | $450,000$94/sqft |
Source: NTREIS #21014995 Report a problem | ||
Public tax history
| Year | Property taxes | Tax assessment |
|---|---|---|
| 2025 | $4,021 -5.5% | $484,338 +10% |
| 2024 | $4,253 +1.1% | $440,307 +10% |
| 2023 | $4,206 -28.5% | $400,279 +10% |
| 2022 | $5,886 -6.3% | $363,890 +7.4% |
| 2021 | $6,285 +2.1% | $338,890 +6.3% |
| 2020 | $6,158 +2.8% | $318,780 +9.9% |
| 2019 | $5,988 +3% | $290,000 +5.9% |
| 2018 | $5,814 +4.4% | $273,812 +10% |
| 2017 | $5,569 +1.9% | $248,920 +3.8% |
| 2016 | $5,463 -5.6% | $239,830 +3.5% |
| 2015 | $5,789 | $231,760 -7.2% |
| 2014 | $5,789 | $249,780 +2% |
| 2013 | -- | $244,810 |
| 2012 | -- | $244,810 |
| 2011 | -- | $244,810 -0.6% |
| 2010 | -- | $246,260 -3.9% |
| 2009 | -- | $256,200 +3% |
| 2008 | -- | $248,750 +3.7% |
| 2007 | -- | $239,870 |
| 2006 | -- | $239,870 |
| 2005 | -- | $239,870 +0.4% |
| 2004 | -- | $238,830 +14.3% |
| 2002 | -- | $208,940 |
| 2001 | -- | $208,940 |
| 2000 | -- | $208,940 |
Find assessor info on the county website
Neighborhood: Turtle Creek Estates
Nearby homes
- $54,010-- bd-- ba-- sqft608 Mink Dr, Greenville, TX 75402Off Market
- $--0.432 Acres606 Mink Dr, Greenville, TX 75402Sold

- $--4 bd4 ba3.5k sqft614 Mink Dr, Greenville, TX 75402Sold
- $252,6004 bd3 ba2.2k sqft609 Turtle Creek Dr, Greenville, TX 75402Off Market
- $--5 bd3 ba2.6k sqft613 Turtle Creek Dr, Greenville, TX 75402Sold
- $315,100-- bd10 ba2.4k sqft615 Mink Dr, Greenville, TX 75402Off Market
- $262,5004 bd2 ba2.1k sqft607 Turtle Creek Dr, Greenville, TX 75402Off Market
- $220,500-- bd10 ba1.9k sqft616 Mink Dr, Greenville, TX 75402Off Market
Nearby schools
GreatSchools rating
- 5/10Lamar Elementary SchoolGrades: K-4Distance: 0.8 mi
- 2/10Greenville Middle SchoolGrades: 7-8Distance: 1.7 mi
- 3/10Greenville High SchoolGrades: 9-12Distance: 1.9 mi
Schools provided by the listing agent
- Elementary: Lamar
- Middle: Greenville
- High: Greenville
- District: Greenville ISD
Source: NTREIS. This data may not be complete. We recommend contacting the local school district to confirm school assignments for this home.
Get a cash offer in 3 minutes
Find out how much your home could sell for in as little as 3 minutes with a no-obligation cash offer.
Estimated market value
$401,300
Get a cash offer in 3 minutes
Find out how much your home could sell for in as little as 3 minutes with a no-obligation cash offer.
Estimated market value
$401,300
Nearby cities
Nearby neighborhoods
Nearby zip codes
Other Greenville Topics
