Possible assumable loan at 3.625 interest if you qualify! Tucked away in a quiet, established neighborhood with convenient access to I-30, this beautifully updated mid-century modern home offers the perfect blend of comfort, style, and functionality. The front yard is a true oasis—complete with an inground gunite pool, diving board, and multiple lounging spaces perfect for relaxing or hosting gatherings! Designed as a peaceful retreat from the hustle and bustle, the home welcomes you with an open-concept living room featuring soaring coffered ceilings, a stunning wood-burning stone fireplace, and windows that flood the interior with natural light while offering serene views of the backyard. The thoughtfully designed layout is ideal for entertaining or accommodating a growing family. The spacious dining area easily fits a large table, while the kitchen is equipped with double ovens, a gas cooktop, dishwasher and pantry. Downstairs includes a private bedroom with full bath, a dedicated office, and a versatile game room with bath, perfect for entertaining or working from home. Upstairs, the primary suite features an oversized walk-in closet with custom handmade barn doors, a large walk-in shower, and separate vanities and private balcony. Two additional bedrooms share a Jack-and-Jill bath and each offer walk-in closets and private balcony access, creating personal retreats for everyone. Additional highlights include a detached two-car garage with storage room, a large wraparound deck, and a separate fenced area for pets. Relax and unwind in the Swim Spa Therapool (Deep model, 8’x11’, 60” depth), or enjoy movie nights on the 100” outdoor theater screen. The property also boasts a creek with beautiful views. Updates include new PEX plumbing from the street to the home, a full electrical upgrade to 300-amp service with dual panels (including a 100-amp garage panel), and wiring ready for a Tesla or RV. Has a two-year-old 8-foot privacy fence adds security and seclusion.
Sold
Price Unknown
614 Mink Dr, Greenville, TX 75402
4beds
3,528sqft
Single Family Residence
Built in 1969
0.7 Acres Lot
$407,300 Zestimate®
$--/sqft
$3,350 Estimated rent
Home value
$407,300
$387,000 - $428,000
$3,350/mo
Zestimate® history
Owner options
List your home for rent
$3,350/mo
Rent Zestimate®
Find your next renter with Zillow Rental Manager. Plus, with online applications, you can quickly screen prospective tenants – for free.
$3,350/mo
Rent Zestimate®
Refinance and save
Refinancing to a lower rate could help reduce your monthly payments and save thousands over the life of the loan.
Explore your selling options
Work with a Zillow partner agent
Leverage their expertise and Zillow's premium Showcase listings to get your home seen by more buyers.
Get startedList with your own agent
Get your home in front of millions of buyers by listing it on Zillow.
Learn how to do itSell it yourself
Take full control of how buyers see your home on Zillow by listing For Sale by Owner (FSBO).
List your homeWhat's special
Stunning wood-burning stone fireplaceInground gunite poolDedicated officeLarge walk-in showerDiving boardSoaring coffered ceilingsLarge wraparound deck
Zillow last checked:
Listing updated:
Listed by:
Holly Gray 0457861 903-456-3165,
Century 21 First Group 903-455-5852
Bought with:
Grace Lemle, 0708001
TK Realty
Source: NTREIS,MLS#: 21245292
Facts & features
Interior
Bedrooms & bathrooms
- Bedrooms: 4
- Bathrooms: 4
- Full bathrooms: 4
Primary bedroom
- Features: Ceiling Fan(s), Double Vanity, Separate Shower, Walk-In Closet(s)
- Level: Second
- Dimensions: 19 x 19
Bedroom
- Features: Ceiling Fan(s), Walk-In Closet(s)
- Level: First
- Dimensions: 12 x 12
Bedroom
- Features: Ceiling Fan(s), Walk-In Closet(s)
- Level: Second
- Dimensions: 11 x 15
Bedroom
- Features: Ceiling Fan(s), Split Bedrooms, Walk-In Closet(s)
- Level: Second
- Dimensions: 11 x 14
Dining room
- Level: First
- Dimensions: 14 x 23
Other
- Features: Built-in Features, Double Vanity, Separate Shower
- Level: Second
- Dimensions: 9 x 14
Game room
- Features: Ceiling Fan(s)
- Level: First
- Dimensions: 18 x 22
Kitchen
- Features: Built-in Features, Eat-in Kitchen, Solid Surface Counters, Walk-In Pantry
- Level: First
- Dimensions: 23 x 12
Living room
- Features: Fireplace
- Level: First
- Dimensions: 23 x 23
Mud room
- Level: First
- Dimensions: 16 x 7
Office
- Features: Ceiling Fan(s)
- Level: First
- Dimensions: 16 x 10
Utility room
- Features: Built-in Features, Utility Room
- Level: First
- Dimensions: 6 x 8
Heating
- Central, Natural Gas
Cooling
- Central Air, Ceiling Fan(s), Electric
Appliances
- Included: Double Oven, Dishwasher, Electric Oven, Gas Cooktop, Disposal, Gas Water Heater
- Laundry: Dryer Hookup, ElectricDryer Hookup, Laundry in Utility Room
Features
- Built-in Features, Eat-in Kitchen, High Speed Internet, Cable TV, Walk-In Closet(s)
- Flooring: Ceramic Tile, Wood
- Windows: Window Coverings
- Has basement: No
- Number of fireplaces: 1
- Fireplace features: Living Room, Stone, Wood Burning
Interior area
- Total interior livable area: 3,528 sqft
Property
Parking
- Total spaces: 2
- Parking features: Covered, Door-Multi, Driveway, Garage Faces Front, Garage, Garage Door Opener
- Garage spaces: 2
Features
- Levels: Two
- Stories: 2
- Patio & porch: Balcony, Covered
- Exterior features: Balcony, Courtyard, Rain Gutters, Storage
- Pool features: Diving Board, Gunite, In Ground, Pool
- Fencing: Privacy,Wood
Lot
- Size: 0.7 Acres
- Features: Back Yard, Cleared, Hardwood Trees, Interior Lot, Lawn, Landscaped, Level, Rolling Slope, Few Trees
- Topography: Hill
Details
- Parcel number: 82212
Construction
Type & style
- Home type: SingleFamily
- Architectural style: Mid-Century Modern,Detached
- Property subtype: Single Family Residence
Materials
- Rock, Stone
- Foundation: Slab
- Roof: Metal
Condition
- Year built: 1969
Utilities & green energy
- Sewer: Public Sewer
- Water: Public
- Utilities for property: Electricity Connected, Natural Gas Available, Sewer Available, Separate Meters, Water Available, Cable Available
Community & HOA
Community
- Security: Smoke Detector(s)
- Subdivision: Turtle Creek Estate Add
HOA
- Has HOA: No
Location
- Region: Greenville
Financial & listing details
- Tax assessed value: $381,990
- Annual tax amount: $7,928
- Date on market: 4/20/2026
- Cumulative days on market: 86 days
- Listing terms: Cash,Conventional,1031 Exchange,FHA,VA Loan
- Road surface type: Asphalt
Price history
| Date | Event | Price |
|---|---|---|
| 8/10/2026 | Sold | -- |
Source: NTREIS #21245292 Report a problem | ||
| 7/25/2026 | Pending sale | $419,900$119/sqft |
Source: NTREIS #21245292 Report a problem | ||
| 7/16/2026 | Contingent | $419,900$119/sqft |
Source: NTREIS #21245292 Report a problem | ||
| 6/15/2026 | Price change | $419,900-1.2%$119/sqft |
Source: NTREIS #21245292 Report a problem | ||
| 4/20/2026 | Listed for sale | $425,000+77.1%$120/sqft |
Source: NTREIS #21245292 Report a problem | ||
| 6/25/2020 | Listing removed | $240,000$68/sqft |
Source: CENTURY 21 Patterson Agency #14347239 Report a problem | ||
| 6/15/2020 | Pending sale | $240,000$68/sqft |
Source: CENTURY 21 Patterson Agency #14347239 Report a problem | ||
| 5/20/2020 | Listed for sale | $240,000-2.6%$68/sqft |
Source: CENTURY 21 Patterson Agency #14347239 Report a problem | ||
| 4/2/2020 | Listing removed | $246,500$70/sqft |
Source: CENTURY 21 Patterson Agency #14272282 Report a problem | ||
| 1/31/2020 | Listed for sale | $246,500-0.6%$70/sqft |
Source: CENTURY 21 Patterson Agency #14272282 Report a problem | ||
| 12/18/2019 | Listing removed | $248,000$70/sqft |
Source: CENTURY 21 Patterson Agency #14117727 Report a problem | ||
| 10/25/2019 | Price change | $248,000-1.2%$70/sqft |
Source: CENTURY 21 Patterson Agency #14117727 Report a problem | ||
| 8/23/2019 | Price change | $251,000-0.6%$71/sqft |
Source: CENTURY 21 Patterson Agency #14117727 Report a problem | ||
| 6/17/2019 | Price change | $252,500-1%$72/sqft |
Source: CENTURY 21 Patterson Agency #14117727 Report a problem | ||
| 5/15/2019 | Price change | $255,000-3.8%$72/sqft |
Source: CENTURY 21 Patterson Agency #13999685 Report a problem | ||
| 3/22/2019 | Price change | $265,000-5%$75/sqft |
Source: CENTURY 21 Patterson Agency #13999685 Report a problem | ||
| 1/12/2019 | Listed for sale | $279,000+12.5%$79/sqft |
Source: CENTURY 21 Patterson Agency #13999685 Report a problem | ||
| 5/30/2018 | Listing removed | $248,000$70/sqft |
Source: Tarpley, REALTORS #13818982 Report a problem | ||
| 5/6/2018 | Pending sale | $248,000$70/sqft |
Source: Tarpley, REALTORS #13818982 Report a problem | ||
| 4/16/2018 | Listed for sale | $248,000+15.4%$70/sqft |
Source: Tarpley, REALTORS #13818982 Report a problem | ||
| 7/12/2013 | Sold | -- |
Source: Agent Provided Report a problem | ||
| 6/21/2012 | Listing removed | $214,900$61/sqft |
Source: Century 21 Patterson Agency #11636178 Report a problem | ||
| 6/8/2012 | Listed for sale | $214,900$61/sqft |
Source: Century 21 Patterson Agency #11636178 Report a problem | ||
| 11/22/2011 | Listing removed | $214,900$61/sqft |
Source: CENTURY 21 Patterson Agency #11636178 Report a problem | ||
| 9/2/2011 | Price change | $214,900-10.4%$61/sqft |
Source: CENTURY 21 Patterson Agency #11636178 Report a problem | ||
| 7/31/2011 | Listed for sale | $239,900$68/sqft |
Source: Century 21 Patterson Agency #11636178 Report a problem | ||
Public tax history
| Year | Property taxes | Tax assessment |
|---|---|---|
| 2025 | $7,928 +9.5% | $381,990 +8.1% |
| 2024 | $7,242 +12% | $353,500 +12.8% |
| 2023 | $6,464 +2.4% | $313,490 +11.3% |
| 2022 | $6,315 +2.7% | $281,630 +8.7% |
| 2021 | $6,149 +5.4% | $259,050 +5.5% |
| 2020 | $5,835 -2.8% | $245,610 +1.6% |
| 2019 | $6,000 +24.2% | $241,720 +20.2% |
| 2018 | $4,832 +9.1% | $201,113 +10% |
| 2017 | $4,428 -4.5% | $182,830 -3.6% |
| 2016 | $4,638 -3.7% | $189,660 +9.7% |
| 2015 | $4,815 | $172,910 -7.7% |
| 2014 | $4,815 | $187,340 -1.3% |
| 2013 | -- | $189,900 +20.6% |
| 2012 | -- | $157,450 +5% |
| 2011 | -- | $150,000 -11.3% |
| 2010 | -- | $169,161 -9.2% |
| 2009 | -- | $186,300 +9.3% |
| 2008 | -- | $170,410 +19.8% |
| 2007 | -- | $142,250 |
| 2006 | -- | $142,250 +0.1% |
| 2005 | -- | $142,070 -0.4% |
| 2004 | -- | $142,680 -8% |
| 2002 | -- | $155,040 |
| 2001 | -- | $155,040 +6.6% |
| 2000 | -- | $145,500 |
Find assessor info on the county website
Neighborhood: Turtle Creek Estates
Nearby homes
- $220,500-- bd10 ba1.9k sqft616 Mink Dr, Greenville, TX 75402Off Market
- $--5 bd3 ba2.6k sqft613 Turtle Creek Dr, Greenville, TX 75402Sold
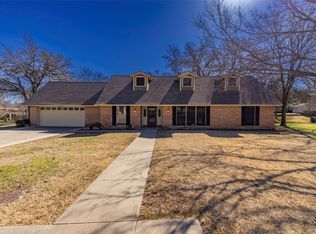
- $--6 bd5 ba4.7k sqft608 Mink Dr, Greenville, TX 75402Sold
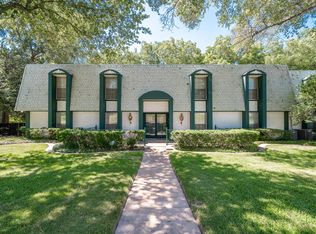
- $54,010-- bd-- ba-- sqft608 Mink Dr, Greenville, TX 75402Off Market
- $315,100-- bd10 ba2.4k sqft615 Mink Dr, Greenville, TX 75402Off Market
- $227,200-- bd8 ba1.7k sqft615 Turtle Creek Dr, Greenville, TX 75402Off Market
- $333,700-- bd10 ba3.1k sqft617 Mink Dr, Greenville, TX 75402Off Market
- $236,3003 bd2 ba2.1k sqft618 Mink Dr, Greenville, TX 75402Off Market
Nearby schools
GreatSchools rating
- 5/10Lamar Elementary SchoolGrades: K-4Distance: 0.8 mi
- 2/10Greenville Middle SchoolGrades: 7-8Distance: 1.7 mi
- 3/10Greenville High SchoolGrades: 9-12Distance: 1.8 mi
Schools provided by the listing agent
- Elementary: Lamar
- Middle: Greenville
- High: Greenville
- District: Greenville ISD
Source: NTREIS. This data may not be complete. We recommend contacting the local school district to confirm school assignments for this home.
Get a cash offer in 3 minutes
Find out how much your home could sell for in as little as 3 minutes with a no-obligation cash offer.
Estimated market value
$407,300
Get a cash offer in 3 minutes
Find out how much your home could sell for in as little as 3 minutes with a no-obligation cash offer.
Estimated market value
$407,300
Nearby cities
Nearby neighborhoods
Nearby zip codes
Other Greenville Topics
