This Home Is Full of Surprises!Don't let the exterior fool youthis spacious home offers 4 bedrooms all on one convenient level, making it perfect for comfortable everyday living.The large primary suite features a private en-suite bathroom with a walk-in shower, creating a relaxing retreat at the end of the day. You'll also appreciate the nice-sized kitchen, formal dining area, and a dedicated laundry room designed for convenience.Step outside to enjoy the fully fenced backyard, ideal for children, pets, or entertaining. The covered patio provides a comfortable place to relax in the afternoon shade, while the oversized garage offers plenty of room for vehicles, tools, and extra storage.This home has the space, functionality, and features you've been looking for!📞 Schedule your private showing today!Bobbi HiggsFaulkner Real Estate, Inc.620-353-8218faulknerrealestate.com
For sale
$169,000
608 N Court St, Ulysses, KS 67880
4beds
1,485sqft
Single Family Residence, Residential
Built in 1954
8,590 Square Feet Lot
$164,000 Zestimate®
$114/sqft
$-- HOA
What's special
Formal dining areaNice-sized kitchenLarge primary suiteFully fenced backyard
- 18 days |
- 449 |
- 14 |
Likely to sell faster than
Zillow last checked:
Listing updated:
Listed by:
Bobbi Jo Higgs,
Faulkner Real Estate
Source: Southwest Kansas MLS,MLS#: 14653Originating MLS: Southwest Kansas MLS
Loading...
Facts & features
Interior
Bedrooms & bathrooms
- Bedrooms: 4
- Bathrooms: 2
- Full bathrooms: 1
- 3/4 bathrooms: 1
Primary bedroom
- Area: 231.42
- Dimensions: 20.3 x 11.4
Bedroom 2
- Area: 116
- Dimensions: 11.6 x 10
Bedroom 3
- Area: 129.72
- Dimensions: 14.1 x 9.2
Bedroom 4
- Area: 122.96
- Dimensions: 11.6 x 10.6
Bedroom 5
- Area: 0
- Dimensions: 0 x 0
Primary bathroom
- Features: Shower Bath
Dining room
- Features: Bar
- Area: 158.24
- Dimensions: 18.4 x 8.6
Family room
- Area: 0
- Dimensions: 0 x 0
Kitchen
- Area: 139.38
- Dimensions: 15.3 x 9.11
Living room
- Area: 208.29
- Dimensions: 17.2 x 12.11
Basement
- Area: 0
Heating
- Natural Gas
Cooling
- Central Air
Appliances
- Included: Dishwasher, Free Standing Stove, Disposal, Microwave, Freezer, Refrigerator, Washer/Dryer, Gas Water Heater
Features
- Basement: Crawl Space
- Has fireplace: No
Interior area
- Total structure area: 1,485
- Total interior livable area: 1,485 sqft
Property
Parking
- Total spaces: 1
- Parking features: Attached
- Attached garage spaces: 1
Features
- Levels: One
- Stories: 1
- Patio & porch: Covered
- Fencing: Wood
Lot
- Size: 8,590 Square Feet
- Dimensions: 76 x 113.1
Details
- Parcel number: 0340682702020003000
Construction
Type & style
- Home type: SingleFamily
- Architectural style: Ranch
- Property subtype: Single Family Residence, Residential
Materials
- Frame, Stucco
- Roof: Composition,Pitch
Condition
- Year built: 1954
Utilities & green energy
- Sewer: Public Sewer
- Water: Public
- Utilities for property: Natural Gas Connected
Community & HOA
Location
- Region: Ulysses
Financial & listing details
- Price per square foot: $114/sqft
- Tax assessed value: $150,250
- Annual tax amount: $2,509
- Date on market: 7/1/2026
- Listing agreement: Excl. Trans. Broker
- Inclusions: Stove/Oven, Microwave, Dishwasher
- Exclusions: Refrigerator
Estimated market value
$164,000
$156,000 - $172,000
$1,067/mo
Price history
| Date | Event | Price |
|---|---|---|
| 7/1/2026 | Listed for sale | $169,000+25.7%$114/sqft |
Source: Southwest Kansas MLS #14653 Report a problem | ||
| 3/13/2021 | Listing removed | -- |
Source: Owner Report a problem | ||
| 6/1/2020 | Listing removed | $134,500$91/sqft |
Source: Owner Report a problem | ||
| 5/5/2020 | Pending sale | $134,500$91/sqft |
Source: Owner Report a problem | ||
| 3/29/2020 | Listed for sale | $134,500$91/sqft |
Source: Owner Report a problem | ||
Public tax history
| Year | Property taxes | Tax assessment |
|---|---|---|
| 2025 | -- | $17,279 +4.8% |
| 2024 | $2,459 | $16,487 +1.8% |
| 2023 | -- | $16,203 +5.9% |
| 2022 | -- | $15,307 +4% |
| 2021 | -- | $14,720 +5.3% |
| 2020 | -- | $13,976 -1% |
| 2019 | -- | $14,122 +0.7% |
| 2018 | -- | $14,030 -0.2% |
| 2017 | -- | $14,065 +2.3% |
| 2016 | -- | $13,743 +8.4% |
| 2015 | -- | $12,673 -0.7% |
| 2014 | -- | $12,765 +3% |
| 2013 | -- | $12,396 +2.3% |
| 2012 | -- | $12,121 +5.5% |
| 2010 | -- | $11,492 |
Find assessor info on the county website
Monthly payment
Est. payment
Payment breakdown
Explore the cost of this home by adjusting the details. Changes won't be saved.Climate risks
Neighborhood: 67880
Nearby schools
GreatSchools rating
- NAHickok Elementary SchoolGrades: PK-2Distance: 0.2 mi
- 4/10Kepley Middle SchoolGrades: 6-8Distance: 0.6 mi
- 4/10Ulysses High SchoolGrades: 9-12Distance: 0.9 mi
- $157,8003 bd1 ba1.3k sqft614 N Court St, Ulysses, KS 67880Off Market
- $132,8003 bd2 ba1.4k sqft600 N Court St, Ulysses, KS 67880Off Market
- $109,4002 bd1 ba981 sqft611 N Missouri St, Ulysses, KS 67880Off Market
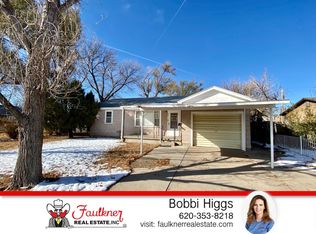
- $85,1002 bd1 ba1.1k sqft605 N Missouri St, Ulysses, KS 67880Off Market
- $176,1004 bd2 ba2.1k sqft620 N Court St, Ulysses, KS 67880Off Market
- $104,4003 bd1 ba845 sqft617 N Missouri St, Ulysses, KS 67880Off Market
- $65,9002 bd1 ba750 sqft318 E San Jacinto Ave, Ulysses, KS 67880Off Market
- $107,7002 bd1 ba832 sqft621 N Missouri St, Ulysses, KS 67880Off Market
A local agent can set up tours, give advice and negotiate with sellers.
Similar homes
- $169,0004 bd2 ba1.5k sqft313 N Colorado St, Ulysses, KS 67880For Sale
 MLS ID #101410, Kima Quintanar, Coldwell Banker The Real Estate Shoppe. Kansas High Plains AOR
 - $160,0003 bd2 ba888 sqft108 S Colorado St, Ulysses, KS 67880For Sale By Owner
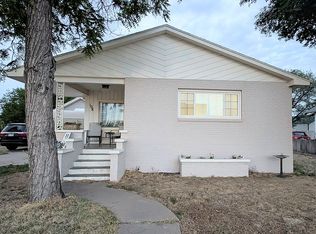
- $160,0004 bd2 ba2.1k sqft425 E Grant Ct, Ulysses, KS 67880For Sale
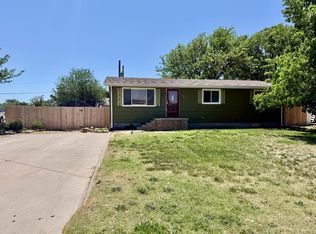 MLS ID #14595, Bobbi Jo Higgs, Faulkner Real Estate. Southwest Kansas MLS
