So Charming & Move-In Ready in Ulysses! This 4 bedroom, 2 bath ranch-style home sits on a corner lot and offers 2,548 square feet of comfortable living space. Step inside to find two separate living areas, giving everyone room to spread out, plus a dedicated laundry room you'll actually love using. The master bedroom is a true retreat -spacious, with a large en suite bath and a huge walk-in closet you'll love coming home to. Major peace of mind too: the HVAC system is brand new as of July 2026. The brick-and-siding exterior and covered front entry give it great curb appeal, while the covered back patio makes for easy indoor-outdoor living. The fenced backyard is just the right size, and a storage shed stays with the property. All appliances stay, including the washer and dryer. Located on a quiet corner in Ulysses, this one checks a lot of boxes. Please call Dana at NextHome Dana Trahern Realty to set up you showing today--620.353.9537.
Pending
$179,000
620 N Court St, Ulysses, KS 67880
4beds
2,548sqft
Single Family Residence, Residential
Built in 1954
8,999 Square Feet Lot
$174,000 Zestimate®
$70/sqft
$-- HOA
What's special
Huge walk-in closetCovered back patioCorner lotDedicated laundry roomLarge en suite bathBrick-and-siding exteriorStorage shed
- 15 days
- 294
- 3
Likely to sell faster than
Zillow last checked:
Listing updated:
Listed by:
Dana Trahern,
Nexthome Dana Trahern Realty
Source: Southwest Kansas MLS,MLS#: 14711Originating MLS: Southwest Kansas MLS
Facts & features
Interior
Bedrooms & bathrooms
- Bedrooms: 4
- Bathrooms: 2
- Full bathrooms: 2
Primary bedroom
- Features: Walk-In Closet(s)
- Area: 234.21
- Dimensions: 11.1 x 21.1
Bedroom 2
- Area: 160.02
- Dimensions: 12.7 x 12.6
Bedroom 3
- Area: 261
- Dimensions: 11.6 x 22.5
Bedroom 4
- Area: 151.32
- Dimensions: 9.7 x 15.6
Bedroom 5
- Area: 0
- Dimensions: 0 x 0
Primary bathroom
- Features: Full Bath
Dining room
- Features: Bar
- Area: 109.74
- Dimensions: 9.3 x 11.8
Family room
- Area: 204.14
- Dimensions: 11.8 x 17.3
Kitchen
- Area: 157.43
- Dimensions: 17.3 x 9.1
Living room
- Area: 217.17
- Dimensions: 17.1 x 12.7
Basement
- Area: 0
Heating
- Natural Gas
Cooling
- Central Air
Appliances
- Included: Cooktop, Dishwasher, Disposal, Microwave, Refrigerator, Gas Water Heater
Features
- Doors: Sliding Doors
- Basement: Concrete
- Has fireplace: Yes
- Fireplace features: Decorative, Fireplace Equipment
Interior area
- Total structure area: 2,548
- Total interior livable area: 2,548 sqft
Property
Parking
- Parking features: No Garage, Driveway, Paved
Features
- Levels: One
- Stories: 1
- Patio & porch: Covered
- Pool features: None
- Fencing: Wood
Lot
- Size: 8,999 Square Feet
- Dimensions: 80 x 112.5
Details
- Additional structures: Storage Shed
- Parcel number: 0340682702020001000
- Zoning description: Single Family Dwell
Construction
Type & style
- Home type: SingleFamily
- Architectural style: Ranch
- Property subtype: Single Family Residence, Residential
Materials
- Vinyl
- Roof: Composition,Pitch
Condition
- Year built: 1954
Utilities & green energy
- Sewer: Public Sewer
- Water: Public
- Utilities for property: Natural Gas Connected
Community & HOA
Location
- Region: Ulysses
Financial & listing details
- Price per square foot: $70/sqft
- Tax assessed value: $135,920
- Annual tax amount: $2,326
- Date on market: 8/26/2026
- Listing agreement: Excl. Trans. Broker
- Inclusions: Refrigerator, Dishwasher, Range, Microwave, Washer/Dryer
Estimated market value
$174,000
$165,000 - $183,000
Not available
Price history
| Date | Event | Price |
|---|---|---|
| 9/3/2026 | Pending sale | $179,000$70/sqft |
Source: Southwest Kansas MLS #14711 Report a problem | ||
| 8/26/2026 | Listed for sale | $179,000$70/sqft |
Source: Southwest Kansas MLS #14711 Report a problem | ||
Public tax history
| Year | Property taxes | Tax assessment |
|---|---|---|
| 2025 | -- | $15,631 +0.3% |
| 2024 | $2,314 | $15,581 +8% |
| 2023 | -- | $14,421 +4.3% |
| 2022 | -- | $13,823 +3.8% |
| 2021 | -- | $13,317 -1% |
| 2020 | -- | $13,455 -1.8% |
| 2019 | -- | $13,708 +0.1% |
| 2018 | -- | $13,697 -1.5% |
| 2017 | -- | $13,910 +0.9% |
| 2016 | -- | $13,789 -0.8% |
| 2015 | -- | $13,900 +4.5% |
| 2014 | -- | $13,306 +1.5% |
| 2013 | -- | $13,110 -2.5% |
| 2012 | -- | $13,444 +8.1% |
| 2010 | -- | $12,434 |
Find assessor info on the county website
Monthly payment
Est. payment
Payment breakdown
Explore the cost of this home by adjusting the details. Changes won't be saved.Climate risks
Neighborhood: 67880
Similar homes
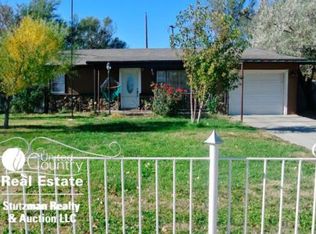
- $169,0004 bd2 ba1.5k sqft313 N Colorado St, Ulysses, KS 67880For Sale
 MLS ID #101410, Kima Quintanar, Coldwell Banker The Real Estate Shoppe. Kansas High Plains AOR
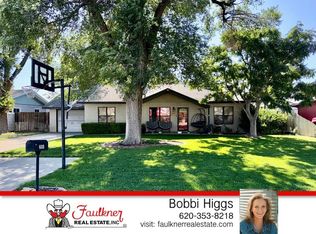
 - $190,0003 bd2 ba1.4k sqft503 N Durham St, Ulysses, KS 67880For Sale
 MLS ID #14694, Tobias A. Stutzman, Stutzman Realty & Auction, LLC. Southwest Kansas MLS
 - $225,0005 bd3 ba2.7k sqft515 N Cheyenne St, Ulysses, KS 67880For Sale
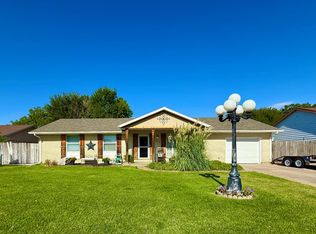 MLS ID #14722, Bobbi Jo Higgs, Faulkner Real Estate. Southwest Kansas MLS
 - $199,0003 bd2 ba2.7k sqft812 N Wilson St, Ulysses, KS 67880For Sale
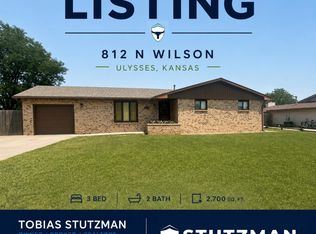 MLS ID #14703, Tobias A. Stutzman, Stutzman Realty & Auction, LLC. Southwest Kansas MLS
