Welcome to your dream home in Sabal View at Sabal Point! Zoned for Seminole County’s A-rated schools. This stunning Tuscan contemporary masterpiece offers luxury and comfort at every turn, boasting four bedrooms, 3.5 baths and nearly 2,800 square feet of exquisite living space. As you approach, the curb appeal is undeniable, with a double-entry leaded glass door flanked by a palladium window. Step inside to the grand foyer, where your eyes are immediately drawn through the formal living room to the inviting pool beyond. The formal living room impresses with its intricate moldings, columns, built-ins and wood-burning fireplace, creating an elegant space for entertaining. The home features new in 2022 wood vinyl plank flooring throughout, adding a touch of modern sophistication. The custom chef's kitchen is a culinary delight, boasting handcrafted 42-by-20-inch cabinetry, granite countertops and high-end stainless steel appliances, including Gaggenau double steam/convection ovens, an induction cooktop with stainless vented hood, Miele dishwasher and double door/bottom freezer refrigerator. Start your day with coffee or espresso from the built-in Gaggenau coffee station. The oversized primary bedroom is a retreat, offering dual closets, trey ceilings and French doors that open to the spa-like primary bath. Here, you'll find dual sinks, a freestanding Bain Ultra jetted tub, built-in linen storage and a walk-in custom tile shower with dual heads. French doors from the primary bedroom led to the spacious lanai, ideal for enjoying the Florida sunshine. Additional features include a second primary bedroom with an en-suite full bath, ideal for a workout room, home office, nursery or in-law suite. Two more bedrooms on the opposite side of the home share an updated bath with a pebble floor and stand-up glass shower. The main great room off the kitchen boasts high ceilings and ample windows, allowing natural light to flood the space. Step outside to the spacious patio with a tongue and groove wood ceiling and custom concrete, where you can relax and unwind in your resort-style pool under the screened enclosure. The yard is fully fenced and surrounded by mature, lush landscaping, offering privacy and tranquility. Extras abound in this home, including an inside laundry room/storage, two-car garage, water softener in 2022, dual air-conditioning units in 2011 and 2020, a new roof in 2022, water heater in 2020, plantation shutters, skylights, and Pella windows/sliding French doors. Sabal Point homeowners enjoy some of Seminole County’s best HOA amenities including a basketball court, baseball field, recreational paths, and pristine landscaping. Don't miss your opportunity to own this one-of-a-kind masterpiece. Schedule your private tour today and experience luxury living at its finest!
Sold for $725,000
$725,000
608 N Longview Pl, Longwood, FL 32779
4beds
2,780sqft
Single Family Residence
Built in 1987
10,358 Square Feet Lot
$735,900 Zestimate®
$261/sqft
$4,251 Estimated rent
Home value
$735,900
$699,000 - $780,000
$4,251/mo
Zestimate® history
Owner options
List your home for rent
$4,251/mo
Rent Zestimate®
Find your next renter with Zillow Rental Manager. Plus, with online applications, you can quickly screen prospective tenants – for free.
$4,251/mo
Rent Zestimate®
Refinance and save
$4,804/mo
Est. payment
Refinancing to a lower rate could help reduce your monthly payments and save thousands over the life of the loan.
$4,804/mo
Est. payment
Explore your selling options
Work with a Zillow partner agent
Leverage their expertise and Zillow's premium Showcase listings to get your home seen by more buyers.
Get startedList with your own agent
Get your home in front of millions of buyers by listing it on Zillow.
Learn how to do itSell it yourself
Take full control of how buyers see your home on Zillow by listing For Sale by Owner (FSBO).
List your homeWhat's special
Resort - style poolBasketball courtHome officeUpdated bathNew roofBaseball fieldHigh ceilings
Zillow last checked:
Listing updated:
Listed by:
Blake Safford 407-461-3172,
PREMIER SOTHEBYS INT'L REALTY 407-333-1900
Bought with:
Renato Alves, 3283180
ALVES AND HOWELL REALTY
Source: Stellar MLS,MLS#: O6204137 Originating MLS: Orlando Regional
Originating MLS: Orlando Regional
Facts & features
Interior
Bedrooms & bathrooms
- Bedrooms: 4
- Bathrooms: 4
- Full bathrooms: 3
- 1/2 bathrooms: 1
Primary bedroom
- Features: Walk-In Closet(s)
- Level: First
- Dimensions: 19x15
Bedroom 2
- Features: Walk-In Closet(s)
- Level: First
Bedroom 3
- Features: Walk-In Closet(s)
- Level: First
Bedroom 4
- Features: Walk-In Closet(s)
- Level: First
Primary bathroom
- Level: First
Balcony porch lanai
- Level: First
Dining room
- Level: First
- Dimensions: 12x12
Family room
- Level: First
- Dimensions: 12x14
Kitchen
- Level: First
- Dimensions: 17x11
Living room
- Level: First
- Dimensions: 12x13
Heating
- Central, Electric
Cooling
- Central Air
Appliances
- Included: Cooktop, Dishwasher, Disposal, Dryer, Electric Water Heater, Microwave, Other, Range, Range Hood, Refrigerator, Washer, Water Softener
- Laundry: Laundry Room
Features
- Ceiling Fan(s), Eating Space In Kitchen, High Ceilings, Kitchen/Family Room Combo, L Dining, Living Room/Dining Room Combo, Open Floorplan, Primary Bedroom Main Floor, Solid Surface Counters, Solid Wood Cabinets, Stone Counters, Thermostat, Vaulted Ceiling(s), Walk-In Closet(s)
- Flooring: Luxury Vinyl, Travertine
- Doors: French Doors
- Windows: Shutters, Window Treatments
- Has fireplace: Yes
Interior area
- Total structure area: 3,538
- Total interior livable area: 2,780 sqft
Property
Parking
- Total spaces: 2
- Parking features: Garage - Attached
- Attached garage spaces: 2
Features
- Levels: One
- Stories: 1
- Patio & porch: Covered, Enclosed, Screened
- Exterior features: Irrigation System, Lighting, Sidewalk
- Has private pool: Yes
- Pool features: Child Safety Fence, Heated, In Ground, Lighting, Screen Enclosure
- Has view: Yes
- View description: Pool
Lot
- Size: 10,358 Square Feet
- Features: Near Golf Course, Sidewalk
Details
- Parcel number: 34202951000000480
- Zoning: PUD
- Special conditions: None
Construction
Type & style
- Home type: SingleFamily
- Architectural style: Contemporary
- Property subtype: Single Family Residence
Materials
- Block, Concrete, Stucco
- Foundation: Slab
- Roof: Shingle
Condition
- New construction: No
- Year built: 1987
Utilities & green energy
- Sewer: Public Sewer
- Water: Public
- Utilities for property: Electricity Available, Fiber Optics, Public, Sewer Connected, Street Lights, Underground Utilities, Water Connected
Community & HOA
Community
- Features: Park, Playground, Sidewalks
- Security: Security System, Security System Owned
- Pet fee: $0 monthly
- Subdivision: SABAL POINT SABAL VIEW AT
HOA
- Has HOA: Yes
- Amenities included: Basketball Court
- Services included: Manager
- HOA fee: $60 monthly
- HOA name: Marlo Sanders/ Sentry Management
- HOA phone: 407-788-6700
Location
- Region: Longwood
Financial & listing details
- Price per square foot: $261/sqft
- Tax assessed value: $616,032
- Annual tax amount: $6,742
- Date on market: 5/16/2024
- Cumulative days on market: 6 days
- Listing terms: Cash,Conventional,VA Loan
- Ownership: Fee Simple
- Total actual rent: 0
- Electric utility on property: Yes
- Road surface type: Paved
Price history
| Date | Event | Price |
|---|---|---|
| 6/26/2024 | Sold | $725,000$261/sqft |
Source:  Stellar MLS #O6204137 Report a problem Stellar MLS #O6204137 Report a problem | ||
| 6/1/2024 | Pending sale | $725,000$261/sqft |
Source: Stellar MLS #O6204137 Report a problem | ||
| 5/28/2024 | Listed for sale | $725,000$261/sqft |
Source: Stellar MLS #O6204137 Report a problem | ||
| 5/19/2024 | Pending sale | $725,000$261/sqft |
Source: Stellar MLS #O6204137 Report a problem | ||
| 5/16/2024 | Listed for sale | $725,000+10.7%$261/sqft |
Source: Stellar MLS #O6204137 Report a problem | ||
| 12/30/2022 | Sold | $655,000-2.1%$236/sqft |
Source: eXp Realty #87971165 Report a problem | ||
| 11/29/2022 | Pending sale | $669,000$241/sqft |
Source: Stellar MLS #O6055094 Report a problem | ||
| 11/3/2022 | Listed for sale | $669,000-1.3%$241/sqft |
Source: Stellar MLS #O6055094 Report a problem | ||
| 10/11/2022 | Listing removed | -- |
Source: Stellar MLS #O6055094 Report a problem | ||
| 9/24/2022 | Listed for sale | $678,000$244/sqft |
Source: Stellar MLS #O6055094 Report a problem | ||
| 9/21/2022 | Pending sale | $678,000$244/sqft |
Source: Stellar MLS #O6055094 Report a problem | ||
| 8/31/2022 | Price change | $678,000-3.1%$244/sqft |
Source: Stellar MLS #O6055094 Report a problem | ||
| 8/26/2022 | Listed for sale | $700,000+199.8%$252/sqft |
Source: Stellar MLS #O6055094 Report a problem | ||
| 12/29/1993 | Sold | $233,500$84/sqft |
Source: Public Record Report a problem | ||
Public tax history
| Year | Property taxes | Tax assessment |
|---|---|---|
| 2025 | $8,767 +26.9% | $616,032 +9.4% |
| 2024 | $6,908 +2.4% | $562,951 +3% |
| 2023 | $6,743 +110.6% | $546,554 +96.2% |
| 2022 | $3,202 -6.5% | $278,600 +3% |
| 2021 | $3,424 +0.8% | $270,485 +1.4% |
| 2020 | $3,396 +1% | $266,750 +2.3% |
| 2019 | $3,362 | $260,753 +1.9% |
| 2018 | $3,362 +0.9% | $255,891 +2.1% |
| 2017 | $3,333 +0.6% | $250,628 +1.4% |
| 2016 | $3,314 -1.8% | $247,191 +1.4% |
| 2015 | $3,376 | $243,767 +0.8% |
| 2014 | $3,376 +4.8% | $241,832 +1.5% |
| 2013 | $3,222 +6.7% | $238,258 +1.7% |
| 2012 | $3,021 -10.4% | $234,275 -7.9% |
| 2011 | $3,371 -9.2% | $254,490 -7.1% |
| 2010 | $3,711 +3.5% | $273,903 +2.6% |
| 2009 | $3,584 +3.8% | $267,042 +0.1% |
| 2008 | $3,453 -0.1% | $266,775 +3% |
| 2007 | $3,456 -5.8% | $259,005 +2.5% |
| 2006 | $3,669 +1.6% | $252,688 +3% |
| 2005 | $3,610 +0.2% | $245,328 +3% |
| 2004 | $3,603 +0.7% | $238,183 +1.9% |
| 2003 | $3,579 +1% | $233,742 +2.4% |
| 2002 | $3,542 +3.7% | $228,264 +4.6% |
| 2000 | $3,415 | $218,125 |
Find assessor info on the county website
Neighborhood: 32779
Nearby homes
- $569,2004 bd2 ba2.2k sqft616 N Longview Pl, Longwood, FL 32779Off Market
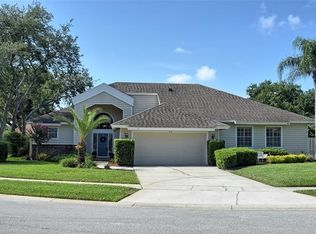
- $626,1004 bd3 ba2.7k sqft600 N Longview Pl, Longwood, FL 32779Off Market
- $634,9004 bd3 ba2.5k sqft486 Longmeadow Ln, Longwood, FL 32779Off Market
- $601,5004 bd2 ba2.4k sqft632 N Longview Pl, Longwood, FL 32779Off Market
- $612,7004 bd3 ba2.6k sqft605 N Longview Pl, Longwood, FL 32779Off Market
- $764,5004 bd3 ba2.7k sqft609 N Longview Pl, Longwood, FL 32779Off Market
- $569,5004 bd3 ba2.3k sqft482 Longmeadow Ln, Longwood, FL 32779Off Market
- $692,6004 bd3 ba2.7k sqft636 N Longview Pl, Longwood, FL 32779Off Market
Nearby schools
GreatSchools rating
- 10/10Sabal Point Elementary SchoolGrades: PK-5Distance: 0.8 mi
- 8/10Rock Lake Middle SchoolGrades: 6-8Distance: 2.2 mi
- 6/10Lyman High SchoolGrades: PK,9-12Distance: 4 mi
Schools provided by the listing agent
- Elementary: Sabal Point Elementary
- Middle: Rock Lake Middle
- High: Lyman High
Source: Stellar MLS. This data may not be complete. We recommend contacting the local school district to confirm school assignments for this home.
Get a cash offer in 3 minutes
Find out how much your home could sell for in as little as 3 minutes with a no-obligation cash offer.
Estimated market value
$735,900
Get a cash offer in 3 minutes
Find out how much your home could sell for in as little as 3 minutes with a no-obligation cash offer.
Estimated market value
$735,900
- Florida
- Seminole County
- Longwood
- 32779
- 608 N Longview Pl
Nearby cities
Nearby zip codes
Other Longwood Topics
