Skip main navigation
Off market
  • $569,200

    616 N Longview Pl, Longwood, FL 32779

    4beds
    2,250sqft
    Single Family Residence
    Built in 1986
    0.28 Acres Lot
    $569,200 Zestimate®
    $253/sqft
    $3,442 Estimated rent

    Home value

    $569,200

    $541,000 - $598,000

    $3,442/mo

    Zestimate® history
    Loading
    Loading...

    Owner options

    List your home for rent

    $3,442/mo

    Rent Zestimate®

    Find your next renter with Zillow Rental Manager. Plus, with online applications, you can quickly screen prospective tenants – for free.

    Learn more

    $3,442/mo

    Rent Zestimate®

    Refinance and save

    $3,780/mo

    Est. payment

    Refinancing to a lower rate could help reduce your monthly payments and save thousands over the life of the loan.

    See today's rates

    $3,780/mo

    Est. payment

    Explore your selling options

    Work with a Zillow partner agent

    Leverage their expertise and Zillow's premium Showcase listings to get your home seen by more buyers.

    Get started

    List with your own agent

    Get your home in front of millions of buyers by listing it on Zillow.

    Learn how to do it

    Sell it yourself

    Take full control of how buyers see your home on Zillow by listing For Sale by Owner (FSBO).

    List your home

    What's special

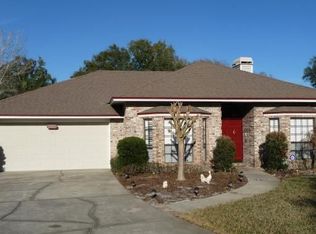
    Welcome to this beautiful 4-bedroom, 2-bath, 2250 sq ft pool home on an over-sized lot in the heart of Sabal Point. From the prime location of a corner lot to the large back yard with playset and pool, you'll find plenty of room for your family to live and play. NEW ROOF PRIOR TO SALE! NEW rear irrigation June 2020, solar heated pool was converted to salt water NEW March 2020, NEW rear patio pavers May 2019, NEW air conditioner May 2017, NEW interior and exterior paint May 2017. As you come up the brick entrance to the home, you'll see how cozy it is with the built-in seating by the front door. Entering the living and dining rooms, you're greeted by natural light filtered through the plantation shutters that are on all windows in the home. Attention to detail is everywhere...the dining room boasts rustic hand-painted wood shiplap and a wet bar for entertaining. The living room is oversized and features a wood-burning fireplace, which is double sided and shared with the family room. The heart of the home is in the family room, kitchen, and breakfast nook, open and bright. Exiting to the backyard, you'll spend many days at your private, heated, screened, salt-water pool, complete with covered area to enjoy the shade, and plenty of yard space for the playset and running around. The master bedroom has direct access to the backyard, and is highlighted by a large walk-in closet, dual vanities, a garden tub, and separate shower. The three secondary bedrooms are on the opposite side of the home, providing separation for both privacy and quiet. The community has access to a fishing lake, parks with both baseball and basketball, and walking paths through the old golf course to be enjoyed by all. All this could be yours, call today for a private showing!

    This property is off market, which means it's not currently listed for sale or rent on Zillow. This may be different from what's available on other websites or public sources.

    Originating MLS: Orlando Regional

    Facts & features

    Interior

    Bedrooms & bathrooms
    • Bedrooms: 4
    • Bathrooms: 2
    • Full bathrooms: 2
    Heating
    • Forced air, Electric
    Cooling
    • Central
    Appliances
    • Included: Dishwasher, Dryer, Garbage disposal, Microwave, Refrigerator, Washer
    • Laundry: Inside, Laundry Room
    Features
    • Ceiling Fans(s), Eating Space In Kitchen, High Ceiling(s), Master Bedroom Downstairs, Open Floorplan, Split Bedroom, Stone Counters, Walk-In Closet(s), Kitchen/Family Room Combo, Window Treatments, Wet Bar
    • Flooring: Tile, Carpet, Laminate
    • Windows: Shutters
    • Has fireplace: Yes
    • Fireplace features: Living Room, Wood Burning, Family Room
    Interior area
    • Structure area source: Public Records
    • Total interior livable area: 2,250 sqft

    Property

    Parking
    • Total spaces: 2
    • Parking features: Garage - Attached
    Features
    • Levels: One
    • Patio & porch: Patio, Porch, Screened, Front Porch, Enclosed
    • Exterior features: Wood, Brick
    • Pool features: Auto Cleaner, Child Safety Fence, Gunite, Heated, In Ground, Salt Water, Screen Enclosure, Solar Heat, Lighting, Pool Sweep, Chlorine Free
    • Fencing: Board
    Lot
    • Size: 0.28 Acres
    • Dimensions: 182 x 127
    • Features: Oversized Lot, Level/Flat, Sidewalk, Street Paved, Corner Lot
    • Residential vegetation: Mature Landscaping, Trees/Landscaped, Oak Trees
    Details
    • Parcel number: 34202951000000490
    • Zoning: PUD
    • Other equipment: Irrigation Equipment

    Construction

    Type & style
    • Home type: SingleFamily
    • Architectural style: Traditional
    • Property subtype: Single Family Residence
    Materials
    • wood frame
    • Foundation: Footing
    • Roof: Shake / Shingle
    Condition
    • Completed
    • Year built: 1986

    Utilities & green energy

    • Sewer: Public Sewer
    • Water: Public
    • Utilities for property: Electricity Connected, Public, Street Lights, Underground Utilities, Cable Connected

    Community & HOA

    Community
    • Security: Smoke Detector(s), Security System Owned
    • Subdivision: SABAL POINT SABAL VIEW AT
    HOA
    • Has HOA: Yes
    • Amenities included: Playground, Park, Fence Restrictions, Basketball Court
    • HOA fee: $55 monthly
    Location
    • Region: Longwood

    Financial & listing details

    • Price per square foot: $253/sqft
    • Tax assessed value: $467,326
    • Annual tax amount: $4,718
    • Listing terms: Cash, Conventional, FHA, VA Loan
    • Ownership: Fee Simple

    Price history

    DateEventPrice
    8/4/2020Sold$419,000$186/sqft
    Source: Public Record Report a problem
    7/1/2020Pending sale$419,000$186/sqft
    Source: Winter Park - WEICHERT, REALTORS - Hallmark Properties #O5872919 Report a problem
    6/25/2020Listed for sale$419,000+1150.7%$186/sqft
    Source: WEICHERT REALTORS HALLMARK PROPERTIES #O5872919 Report a problem
    5/18/2017Sold$33,500-90.2%$15/sqft
    Source: Public Record Report a problem
    3/27/2017Listed for sale$341,000$152/sqft
    Source: CHARLES RUTENBERG RLTY ORLANDO #O5500185 Report a problem

    Public tax history

    YearProperty taxesTax assessment
    2025$4,718 +14.7%$361,720 +2.9%
    2024$4,115 +2.6%$351,526 +3%
    2023$4,011 +2.6%$341,287 +3%
    2022$3,909 -5.6%$331,347 +3%
    2021$4,142 +10.6%$321,696 +10.5%
    2020$3,746 +0.2%$291,106 +1.5%
    2019$3,740 $286,691 +1.9%
    2018$3,740 +1%$281,345 +32.5%
    2017$3,704 +34.1%$212,377 +1.4%
    2016$2,762 -1.9%$209,465 +1.4%
    2015$2,815 $206,563 +0.8%
    2014$2,815 +6.6%$204,924 +1.5%
    2013$2,640 +6.8%$201,896 +1.7%
    2012$2,472 -11.6%$198,521 -8.7%
    2011$2,794 -7.5%$217,414 -5.5%
    2010$3,021 +3.8%$229,966 +2.7%
    2009$2,911 +3.8%$223,920 +0.1%
    2008$2,804 -1.2%$223,696 +3%
    2007$2,838 -5.8%$217,181 +2.5%
    2006$3,012 +1.7%$211,884 +3%
    2005$2,961 +0.3%$205,713 +3%
    2004$2,953 +0.7%$199,721 +1.9%
    2003$2,932 +1.1%$195,997 +2.4%
    2002$2,900 +3.9%$191,403 +4.6%
    2000$2,792 $182,902
    Find assessor info on the county website

    Neighborhood: 32779

    Nearby schools

    GreatSchools rating
    Schools provided by the listing agent
    • Elementary: Sabal Point Elementary
    • Middle: Rock Lake Middle
    • High: Lyman High

    Source: The MLS. This data may not be complete. We recommend contacting the local school district to confirm school assignments for this home.

    Get a cash offer in 3 minutes
    Find out how much your home could sell for in as little as 3 minutes with a no-obligation cash offer.
    Estimated market value
    $569,200
    Get a cash offer in 3 minutes
    Find out how much your home could sell for in as little as 3 minutes with a no-obligation cash offer.
    Estimated market value
    $569,200