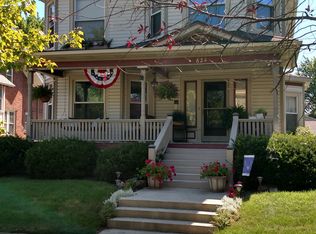
Completely remodeled from top to bottom and move-in ready, this stunning 4-bedroom, 2 full bath home offers the peace of mind today's buyers are looking for. Every major update has already been completed including new electrical, plumbing, furnace, central air, siding, windows, doors, and a brand new metal roof. Inside, you'll find a beautifully updated interior paired with all new appliances, creating a home that feels fresh, modern, and worry-free for years to come.
Outside, enjoy a fenced-in backyard perfect for entertaining or relaxing, complete with a new deck, covered front porch, and a one-car detached garage. Located on the desirable north end of Kenton, this home is just minutes from the newly built Kenton City Schools campus, making it an ideal location for convenience and community. A rare opportunity to own a fully renovated home in one of Kenton's most sought-after neighborhoods!
Pending
Price cut: $5K (6/23)
$270,000
608 N Main St, Kenton, OH 43326
4beds
1,966sqft
Single Family Residence
Built in ----
7,920 Square Feet Lot
$-- Zestimate®
$137/sqft
$-- HOA
What's special
One-car detached garageNew deckCovered front porchBeautifully updated interiorAll new appliances
- 51 days |
- 276 |
- 12 |
Zillow last checked:
Listing updated:
Listed by:
Emily Ervin 567-305-0965,
Century 21 Sunway Realty-Kenton
Source: WCAR OH,MLS#: 310292
Facts & features
Interior
Bedrooms & bathrooms
- Bedrooms: 4
- Bathrooms: 2
- Full bathrooms: 2
Bedroom 1
- Level: Main
- Area: 98.39 Square Feet
- Dimensions: 10.8 x 9.11
Bedroom 2
- Level: Main
- Area: 183.58 Square Feet
- Dimensions: 13.7 x 13.4
Bedroom 3
- Level: Second
- Area: 139.05 Square Feet
- Dimensions: 13.5 x 10.3
Bedroom 4
- Level: Second
- Area: 128.31 Square Feet
- Dimensions: 9.1 x 14.1
Kitchen
- Level: Main
- Area: 223.88 Square Feet
- Dimensions: 19.3 x 11.6
Laundry
- Level: Main
- Area: 76.68 Square Feet
- Dimensions: 7.1 x 10.8
Living room
- Level: Main
- Area: 204.13 Square Feet
- Dimensions: 13.7 x 14.9
Heating
- Forced Air, Natural Gas
Cooling
- Central Air
Appliances
- Included: Dryer, Microwave, Range, Refrigerator, Washer
Features
- Flooring: Laminate, Vinyl
- Has basement: No
Interior area
- Total structure area: 1,966
- Total interior livable area: 1,966 sqft
Property
Parking
- Total spaces: 1
- Parking features: Detached
- Garage spaces: 1
Features
- Levels: Two
- Patio & porch: Covered
Lot
- Size: 7,920 Square Feet
- Dimensions: 60 x 132
Details
- Additional structures: Garage(s)
- Parcel number: 36610014.0000
- Zoning description: Residential
- Special conditions: Fair Market
Construction
Type & style
- Home type: SingleFamily
- Property subtype: Single Family Residence
Materials
- Vinyl Siding
- Foundation: Slab
Condition
- Updated/Remodeled
Utilities & green energy
- Sewer: Public Sewer
- Water: Public
Community & HOA
HOA
- Has HOA: No
Location
- Region: Kenton
Financial & listing details
- Price per square foot: $137/sqft
- Tax assessed value: $64,880
- Annual tax amount: $961
- Date on market: 5/19/2026
- Listing terms: Cash,Conventional,FHA,VA Loan
Estimated market value
Not available
Estimated sales range
Not available
Not available
Price history
| Date | Event | Price |
|---|---|---|
| 6/29/2026 | Pending sale | $270,000$137/sqft |
Source: | ||
| 6/23/2026 | Price change | $270,000-1.8%$137/sqft |
Source: | ||
| 5/19/2026 | Listed for sale | $275,000+323.1%$140/sqft |
Source: | ||
| 2/5/2025 | Sold | $65,000-4.3%$33/sqft |
Source: | ||
| 1/17/2025 | Pending sale | $67,900$35/sqft |
Source: | ||
| 11/15/2024 | Price change | $67,900-2.9%$35/sqft |
Source: | ||
| 9/17/2024 | Price change | $69,900-6.7%$36/sqft |
Source: | ||
| 7/12/2024 | Price change | $74,900-6.3%$38/sqft |
Source: | ||
| 6/13/2024 | Price change | $79,900-3.7%$41/sqft |
Source: | ||
| 5/31/2024 | Price change | $83,000-2.4%$42/sqft |
Source: | ||
| 5/20/2024 | Price change | $85,000-5.5%$43/sqft |
Source: | ||
| 5/15/2024 | Listed for sale | $89,900$46/sqft |
Source: | ||
| 3/27/2024 | Pending sale | $89,900$46/sqft |
Source: | ||
| 3/14/2024 | Listed for sale | $89,900+36.2%$46/sqft |
Source: | ||
| 4/26/2006 | Sold | $66,000$34/sqft |
Source: Public Record Report a problem | ||
Public tax history
| Year | Property taxes | Tax assessment |
|---|---|---|
| 2024 | $968 +5.9% | $22,710 |
| 2023 | $914 -3.7% | $22,710 +9.5% |
| 2022 | $949 -0.4% | $20,740 |
| 2021 | $952 +37.8% | $20,740 |
| 2020 | $691 | $20,740 +15.2% |
| 2019 | $691 -0.1% | $18,010 |
| 2018 | $692 -16.5% | $18,010 |
| 2017 | $828 -1.5% | $18,010 -5.9% |
| 2016 | $840 +21.8% | $19,140 |
| 2015 | $690 -4.2% | $19,140 |
| 2014 | $720 -8.3% | $19,140 -6% |
| 2013 | $785 +3.1% | $20,370 |
| 2011 | $761 -9.6% | $20,370 -17.2% |
| 2010 | $843 +5.3% | $24,600 |
| 2009 | $800 | $24,600 |
Find assessor info on the county website
Monthly payment
Est. payment$--/mo
Payment breakdown
Explore the cost of this home by adjusting the details. Changes won't be saved.All calculations are estimates and provided by Zillow, Inc. for informational purposes only. Actual amounts may vary.
HOA fees may include property taxes on listings classified as Co-Ops. Contact the listing agent and/or owner for fee details.
Mortgage interest rates are dependent on a number of factors, including credit score, down payment, and repayment length. Interest rate data provided by Zillow Group Marketplace, Inc. as of 1/1/1970 from various mortgage lenders with which we have lead or other similar arrangements; the Estimated Payment is an average of those rates.
See how much you could borrow to make a competitive offer.
Climate risks
Neighborhood: 43326
Nearby schools
GreatSchools rating
- 4/10Hardin Central Elementary SchoolGrades: PK-6Distance: 0.8 mi
- 4/10Kenton Middle SchoolGrades: 7-8Distance: 0.5 mi
- 6/10Kenton High SchoolGrades: 9-12Distance: 0.6 mi
A local agent can set up tours, give advice and negotiate with sellers.
- Ohio
- Hardin County
- Kenton
- 43326
- 608 N Main St


