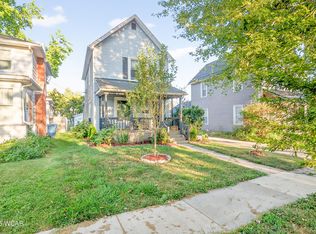
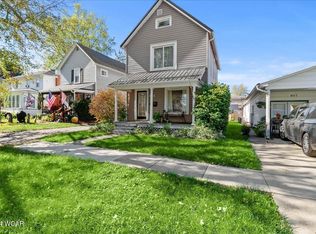
Welcome to this inviting 2 bedroom, 2 bathroom home offering comfort, and convenient living. The property features a covered front porch, providing a welcoming entry and the perfect spot to relax and enjoy the outdoors. The fenced-in backyard offers added privacy and a great space for entertaining, or spending time outside. Inside, you'll find new carpet throughout, creating a fresh and updated feel. Additional improvements include a new gas furnace and A/C system has been installed , this provides year-round comfort and efficiency. The property offers both street parking and additional off-street parking located behind the home, with the rear parking area also serving as a utility easement. With its thoughtful updates, functional layout, and desirable outdoor features, this home is ready for its next owner to move in and enjoy.
Pending
Price cut: $10K (8/27)
$149,000
611 N Wayne St, Kenton, OH 43326
2beds
1,398sqft
Single Family Residence
Built in ----
4,653 Square Feet Lot
$-- Zestimate®
$107/sqft
$-- HOA
What's special
Welcoming entryCovered front porchFenced-in backyardNew carpet throughoutGreat space for entertaining
- 73 days
- 34
- 0
Zillow last checked:
Listing updated:
Listed by:
Peyton Bell 567-674-5560,
Century 21 Sunway Realty-Kenton
Source: WCAR OH,MLS#: 311047
Facts & features
Interior
Bedrooms & bathrooms
- Bedrooms: 2
- Bathrooms: 2
- Full bathrooms: 2
Bedroom 1
- Level: Second
- Area: 142.29 Square Feet
- Dimensions: 9.3 x 15.3
Bedroom 2
- Level: Second
- Area: 122.55 Square Feet
- Dimensions: 12.9 x 9.5
Dining room
- Level: Main
- Area: 148.52 Square Feet
- Dimensions: 15.8 x 9.4
Kitchen
- Level: Main
- Area: 118.3 Square Feet
- Dimensions: 13 x 9.1
Laundry
- Level: Main
- Area: 78.2 Square Feet
- Dimensions: 8.5 x 9.2
Living room
- Level: Main
- Area: 361.2 Square Feet
- Dimensions: 21 x 17.2
Heating
- Natural Gas
Cooling
- Central Air, See Remarks
Appliances
- Included: Dishwasher, Dryer, Microwave, Oven, Refrigerator, Washer
Features
- Flooring: Carpet, Hardwood, Laminate
- Has basement: No
Interior area
- Total structure area: 1,398
- Total interior livable area: 1,398 sqft
Property
Parking
- Parking features: Other
Features
- Levels: Two
- Patio & porch: Porch
Lot
- Size: 4,653 Square Feet
- Dimensions: 33 x 141
Details
- Additional structures: Shed(s)
- Parcel number: 3610019.0000
- Zoning description: Residential
- Special conditions: Fair Market
Construction
Type & style
- Home type: SingleFamily
- Property subtype: Single Family Residence
Materials
- Vinyl Siding
- Foundation: Block
Utilities & green energy
- Sewer: Public Sewer
- Water: Public
Community & HOA
HOA
- Has HOA: No
Location
- Region: Kenton
Financial & listing details
- Price per square foot: $107/sqft
- Tax assessed value: $84,660
- Annual tax amount: $1,300
- Date on market: 8/3/2026
- Listing terms: Cash,Conventional
Estimated market value
Not available
Estimated sales range
Not available
Not available
Price history
| Date | Event | Price |
|---|---|---|
| 9/10/2026 | Pending sale | $149,000$107/sqft |
Source:  WCAR OH #311047 Report a problem WCAR OH #311047 Report a problem | ||
| 8/27/2026 | Price change | $149,000-6.3%$107/sqft |
Source: WCAR OH #311047 Report a problem | ||
| 8/3/2026 | Listed for sale | $159,000+253.3%$114/sqft |
Source: WCAR OH #311047 Report a problem | ||
| 4/12/2017 | Sold | $45,000$32/sqft |
Source: WCAR OH #96161 Report a problem | ||
Public tax history
| Year | Property taxes | Tax assessment |
|---|---|---|
| 2025 | $1,280 -0.7% | $29,630 |
| 2024 | $1,289 +5.8% | $29,630 |
| 2023 | $1,218 +9.9% | $29,630 +24.8% |
| 2022 | $1,109 -0.4% | $23,740 |
| 2021 | $1,113 +45.8% | $23,740 |
| 2020 | $763 | $23,740 +22.5% |
| 2019 | $763 -0.1% | $19,380 |
| 2018 | $764 +87.7% | $19,380 |
| 2017 | $407 -5.4% | $19,380 +13.7% |
| 2016 | $430 -31.8% | $17,050 |
| 2015 | $631 +52.6% | $17,050 |
| 2014 | $414 -66.1% | $17,050 -7% |
| 2013 | $1,221 +78.1% | $18,340 |
| 2011 | $686 -10.8% | $18,340 -18.2% |
| 2010 | $768 +5.4% | $22,430 |
| 2009 | $729 | $22,430 |
Find assessor info on the county website
Monthly payment
Est. payment
Payment breakdown
Explore the cost of this home by adjusting the details. Changes won't be saved.Climate risks
Neighborhood: 43326
Similar homes
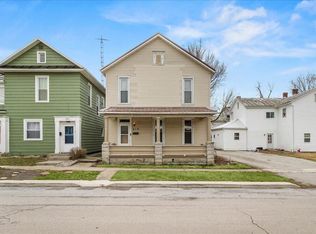
- $139,9002 bd2 ba1.5k sqft219 W Carrol St, Kenton, OH 43326For Sale
 MLS ID #226038381, Tori Nicole Thomas, Fiv Realty Co Ohio LLC. Columbus and Central Ohio Regional MLS
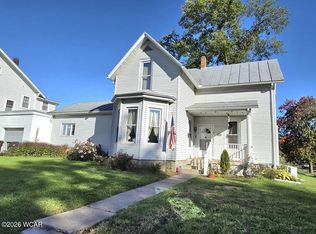
 - $180,0002 bd2 ba1.7k sqft503 N Wayne St, Kenton, OH 43326For Sale
 MLS ID #311831, Antwilla Davis, Century 21 Sunway Realty-Kenton. WCAR OH
 - $132,5003 bd1 ba1.5k sqft313 N High St, Kenton, OH 43326For Sale
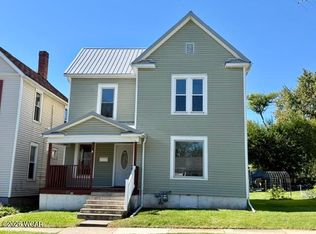 MLS ID #311847, Tara Howell, Century 21 Sunway Realty-Kenton. WCAR OH
 - $139,0003 bd2 ba1.2k sqft532 N Market St, Kenton, OH 43326For Sale
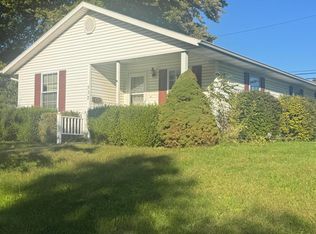 MLS ID #311811, Debra Doll, Oakridge Realty & Auction Co.. WCAR OH
 - $159,9003 bd1 ba1.5k sqft120 E Ohio St, Kenton, OH 43326For SaleMLS ID #310679, Becky Reed, Century 21 Sunway Realty-Kenton. WCAR OH
- $150,0004 bd1 ba1.2k sqft362 N Barron St, Kenton, OH 43326For SaleMLS ID #310597, Emily Ervin, Century 21 Sunway Realty-Kenton. WCAR OH
- $163,9003 bd1 ba1.6k sqft219 N Leighton St, Kenton, OH 43326For SaleMLS ID #226015676, Nicholas Huscroft, Chosen Real Estate Group. Columbus and Central Ohio Regional MLS
- $139,9003 bd1 ba1.8k sqft532 N Wayne St, Kenton, OH 43326For SaleMLS ID #311649, Debra Doll, Oakridge Realty & Auction Co.. WCAR OH
- $127,5002 bd1 ba1.6k sqft436 S Wayne St, Kenton, OH 43326For SaleMLS ID #310531, Emily Ervin, Century 21 Sunway Realty-Kenton. WCAR OH
- $120,0002 bd1 ba1k sqft228 W Espy St, Kenton, OH 43326For SaleMLS ID #226032330, Tiffany Lynn Sobas, Generations Realty. Columbus and Central Ohio Regional MLS
- $99,8002 bd1 ba1.7k sqft12804 Township Road 180, Kenton, OH 43326For SaleMLS ID #226033553, Feridoun Sorourifar, Red 1 Realty. Columbus and Central Ohio Regional MLS
- $155,0004 bd2 ba1.5k sqft303 N Front St, Alger, OH 45812For SaleMLS ID #310705, Sheryl Harner, 1st Call Realty. WCAR OH
- $149,7502 bd1 ba760 sqft11431 Elm St, Lakeview, OH 43331For Sale
 MLS ID #1047432, Diane (Teri) P. Frymyer, Choice Properties Real Estate. WRIST
 - $175,0003 bd2 ba1.6k sqft106 S Cherry St, Dunkirk, OH 45836New ConstructionMLS ID #311827, Emily Ervin, Century 21 Sunway Realty-Kenton. WCAR OH
