Situated on a spacious double corner lot, this charming 3-bedroom home offers plenty of room both inside and out! The inviting floor plan features a large living room perfect for entertaining, a formal dining room, and a main-level primary bedroom for added convenience. The kitchen, dining room, and bathroom have been updated with new flooring, while the remodeled bathroom features a walk-in shower. Enjoy year-round comfort with gas forced-air heat and central air conditioning. Outside, you'll appreciate the 24 x 24 detached garage, offering ample space for vehicles, storage, or a workshop. With its oversized lot, corner location, and comfortable layout, this home is full of potential and ready for its next owner.
Pending
$149,000
224 Robinson Ave, Kenton, OH 43326
3beds
1,432sqft
Single Family Residence
Built in 1920
0.28 Acres Lot
$-- Zestimate®
$104/sqft
$-- HOA
What's special
Inviting floor planCorner locationMain-level primary bedroomSpacious double corner lotOversized lotGas forced-air heatFormal dining room
- 67 days
- 32
- 0
Zillow last checked:
Listing updated:
Listed by:
Rebecca Neville 419-230-2250,
Century 21 Sunway Realty
Source: NORIS,MLS#: 10011125
Facts & features
Interior
Bedrooms & bathrooms
- Bedrooms: 3
- Bathrooms: 1
- Full bathrooms: 1
Bedroom 2
- Level: Upper
- Dimensions: 15 x 13
Bedroom 3
- Level: Upper
- Dimensions: 15 x 14
Other
- Level: Main
- Dimensions: 16 x 11
Dining room
- Level: Main
- Dimensions: 18 x 11.11
Kitchen
- Level: Main
- Dimensions: 10 x 11
Laundry
- Level: Main
- Dimensions: 5 x 7
Living room
- Level: Main
- Dimensions: 15 x 15
Heating
- Forced Air, Natural Gas
Cooling
- Central Air
Appliances
- Included: Dryer, Electric Oven, Refrigerator, Washer
- Laundry: Main Level
Features
- Eat-in Kitchen, Roll In Shower, Storage
- Flooring: Carpet, Vinyl, Laminate
- Basement: Partial,Unfinished
- Has fireplace: No
- Common walls with other units/homes: No Common Walls
Interior area
- Total structure area: 1,432
- Total interior livable area: 1,432 sqft
Video & virtual tour
Property
Parking
- Total spaces: 2
- Parking features: Detached Garage
- Garage spaces: 2
Features
- Patio & porch: Front Patio
Lot
- Size: 0.28 Acres
- Dimensions: 100X120
- Features: Corner Lot
Details
- Additional structures: Garage(s), Workshop
- Parcel number: 06040104.0000
- Zoning: Residential
Construction
Type & style
- Home type: SingleFamily
- Architectural style: Traditional
- Property subtype: Single Family Residence
Materials
- Vinyl Siding
- Foundation: Block
- Roof: Shingle
Condition
- New construction: No
- Year built: 1920
Utilities & green energy
- Sewer: Public Sewer
- Water: Public
- Utilities for property: Electricity Connected, Natural Gas Connected
Community & HOA
Community
- Features: Sidewalks, Street Lights
- Subdivision: None
HOA
- Has HOA: No
Location
- Region: Kenton
Financial & listing details
- Price per square foot: $104/sqft
- Tax assessed value: $78,310
- Annual tax amount: $1,160
- Date on market: 7/28/2026
- Listing terms: Cash,Conventional
- Electric utility on property: Yes
- Road surface type: Asphalt
Estimated market value
Not available
Estimated sales range
Not available
Not available
Price history
| Date | Event | Price |
|---|---|---|
| 8/19/2026 | Pending sale | $149,000$104/sqft |
Source:  WCAR OH #310982 Report a problem WCAR OH #310982 Report a problem | ||
| 7/28/2026 | Listed for sale | $149,000$104/sqft |
Source: WCAR OH #310982 Report a problem | ||
Public tax history
| Year | Property taxes | Tax assessment |
|---|---|---|
| 2025 | $1,160 -0.7% | $27,410 |
| 2024 | $1,168 +5.9% | $27,410 |
| 2023 | $1,103 +16.2% | $27,410 +32.1% |
| 2022 | $949 +72.3% | $20,750 |
| 2021 | $551 +15.5% | $20,750 |
| 2020 | $477 +53.3% | $20,750 +23.1% |
| 2019 | $311 -0.1% | $16,860 |
| 2018 | $311 +74.7% | $16,860 |
| 2017 | $178 +9.5% | $16,860 +2.1% |
| 2016 | $163 -72.5% | $16,510 |
| 2015 | $592 +264.8% | $16,510 |
| 2014 | $162 -17.8% | $16,510 -8.7% |
| 2013 | $197 -43.4% | $18,080 |
| 2011 | $349 -14.2% | $18,080 -12.3% |
| 2010 | $407 +5.3% | $20,620 |
| 2009 | $386 | $20,620 |
Find assessor info on the county website
Monthly payment
Est. payment
Payment breakdown
Explore the cost of this home by adjusting the details. Changes won't be saved.Climate risks
Neighborhood: 43326
Nearby schools
Schools provided by the listing agent
- Elementary: Kenton
- Middle: Kenton
- High: Kenton
Source: NORIS. This data may not be complete. We recommend contacting the local school district to confirm school assignments for this home.
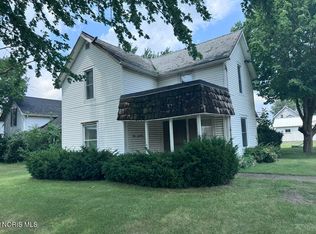
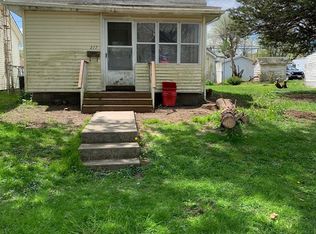
Similar homes
- $149,9004 bd2 ba1.9k sqft406 W North St, Kenton, OH 43326For Sale
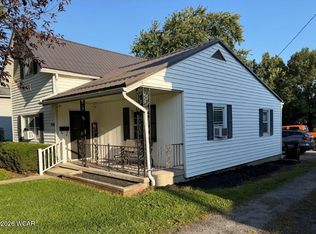
 MLS ID #311606, Becky Reed, Century 21 Sunway Realty-Kenton. WCAR OH
 - $163,9003 bd1 ba1.6k sqft219 N Leighton St, Kenton, OH 43326For Sale
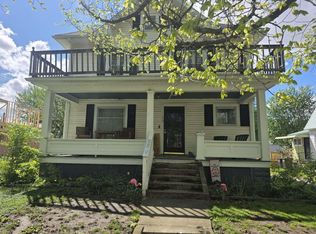
 MLS ID #226015676, Nicholas Huscroft, Chosen Real Estate Group. Columbus and Central Ohio Regional MLS
 - $149,0003 bd1 ba1.8k sqft532 N Wayne St, Kenton, OH 43326For Sale
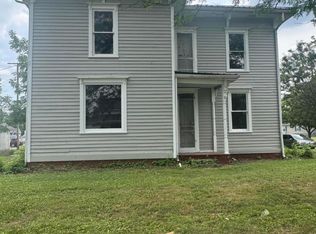 MLS ID #311649, Debra Doll, Oakridge Realty & Auction Co.. WCAR OH
 - $--3 bd1 ba1.4k sqft320 N Ida St, Kenton, OH 43326Auction
 Auction.com 1
 - $159,9003 bd1 ba1.5k sqft120 E Ohio St, Kenton, OH 43326For SaleMLS ID #310679, Becky Reed, Century 21 Sunway Realty-Kenton. WCAR OH
- $155,0004 bd1 ba1.2k sqft362 N Barron St, Kenton, OH 43326For SaleMLS ID #310597, Emily Ervin, Century 21 Sunway Realty-Kenton. WCAR OH
- $127,5002 bd1 ba1.6k sqft436 S Wayne St, Kenton, OH 43326For SaleMLS ID #310531, Emily Ervin, Century 21 Sunway Realty-Kenton. WCAR OH
- $120,0002 bd1 ba1k sqft228 W Espy St, Kenton, OH 43326For SaleMLS ID #226032330, Tiffany Lynn Sobas, Generations Realty. Columbus and Central Ohio Regional MLS
- $88,0003 bd1 ba1.4k sqft923 W Kohler St, Kenton, OH 43326For SaleMLS ID #311045, Karina Contreras, Century 21 Sunway Realty-Kenton. WCAR OH
- $99,8002 bd1 ba1.7k sqft12804 Township Road 180, Kenton, OH 43326For SaleMLS ID #226033553, Feridoun Sorourifar, Red 1 Realty. Columbus and Central Ohio Regional MLS
- $179,9002 bd1 ba850 sqft111 Maple St, Belle Center, OH 43310For SaleMLS ID #311806, Robbin Kramer, Howard Hanna- Bellefontaine. WCAR OH
- $170,5003 bd1 ba1.3k sqft218 S Sandusky St, Rushsylvania, OH 43347For Sale
 MLS ID #1048444, Julie Schrader, Zimmerman Realty, Ltd.. WRIST
 - $155,0004 bd2 ba1.5k sqft303 N Front St, Alger, OH 45812For SaleMLS ID #310705, Sheryl Harner, 1st Call Realty. WCAR OH
- $149,7502 bd1 ba760 sqft11431 Elm St, Lakeview, OH 43331For SaleMLS ID #1047432, Diane (Teri) P. Frymyer, Choice Properties Real Estate. WRIST
