Skip main navigation
Sold
  • $575,000

    608 NE Hill St, Sheridan, OR 97378

    3beds
    2,564sqft
    Residential, Single Family Residence
    Built in 1997
    0.64 Acres Lot
    $554,100 Zestimate®
    $224/sqft
    $2,920 Estimated rent

    Home value

    $554,100

    $499,000 - $615,000

    $2,920/mo

    Zestimate® history
    Loading
    Loading...

    Owner options

    List your home for rent

    $2,920/mo

    Rent Zestimate®

    Find your next renter with Zillow Rental Manager. Plus, with online applications, you can quickly screen prospective tenants – for free.

    Learn more

    $2,920/mo

    Rent Zestimate®

    Refinance and save

    $3,431/mo

    Est. payment

    Refinancing to a lower rate could help reduce your monthly payments and save thousands over the life of the loan.

    See today's rates

    $3,431/mo

    Est. payment

    Explore your selling options

    Work with a Zillow partner agent

    Leverage their expertise and Zillow's premium Showcase listings to get your home seen by more buyers.

    Get started

    List with your own agent

    Get your home in front of millions of buyers by listing it on Zillow.

    Learn how to do it

    Sell it yourself

    Take full control of how buyers see your home on Zillow by listing For Sale by Owner (FSBO).

    List your home

    What's special

    Beautifully landscaped propertyBeautifully manicured landscapingChicken coopPrivate lotAmple storage spaceLarge family roomTwo baths
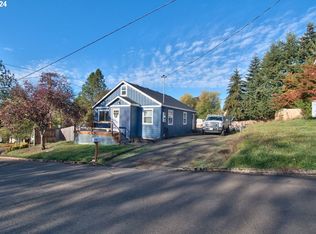
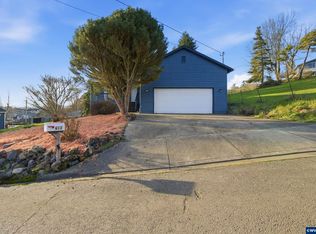
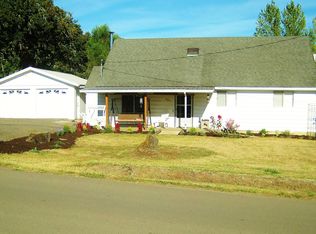
    Tucked away on a private lot in the heart of Oregon’s wine country, this beautifully landscaped property is a rare gem. The home offers the perfect blend of charm and function, and the established gardens and chicken coop make for dabbling in self sufficiency. The home has four bedrooms, and two baths upstairs, and the main floor with a large family room and half bath, has a great layout and space for entertaining. A standout feature is the 30x36 shop, fully equipped with 220V power, a massive 12'10" door, and ample storage space for your RV, boat, or any of your toys. Whether you're a hobbyist, small business owner, or just need extra room to tinker and create, this shop delivers flexibility and function. The beautifully manicured landscaping provides color and serenity year-round. You'll find a variety of fruit trees and edible shrubs scattered throughout the property, offering both beauty and utility. If you're looking for privacy, space to grow, and a property that's been lovingly maintained and cultivated—this is the one. Don't miss your chance to own this slice of country paradise.

    Zillow last checked:

    Listing updated:

    Listed by:

    Amanda Hagen amanda@amandahagen.com,

    Real Broker

    Bought with:

    Kim Greene, 980400051

    Coldwell Banker Professional

    Source: RMLS (OR),MLS#: 213687713MLS Logo

    Facts & features

    Interior

    Bedrooms & bathrooms
    • Bedrooms: 3
    • Bathrooms: 3
    • Full bathrooms: 2
    • Partial bathrooms: 1
    • Main level bathrooms: 1
    Rooms
    • Room types: Bedroom 4, EatingArea, Bedroom 2, Bedroom 3, Dining Room, Family Room, Kitchen, Living Room, Primary Bedroom
    Primary bedroom
    • Features: Bathroom, Ceiling Fan, Vaulted Ceiling, Wallto Wall Carpet
    • Level: Upper
    • Area: 228
    • Dimensions: 12 x 19
    Bedroom 2
    • Features: Ceiling Fan, Wallto Wall Carpet
    • Level: Upper
    • Area: 220
    • Dimensions: 11 x 20
    Bedroom 3
    • Features: Ceiling Fan, Wallto Wall Carpet
    • Level: Upper
    • Area: 220
    • Dimensions: 11 x 20
    Bedroom 4
    • Features: Wallto Wall Carpet
    • Level: Upper
    • Area: 120
    • Dimensions: 12 x 10
    Dining room
    • Level: Main
    • Area: 98
    • Dimensions: 14 x 7
    Family room
    • Features: French Doors, Wood Floors, Wood Stove
    • Level: Main
    • Area: 456
    • Dimensions: 19 x 24
    Kitchen
    • Features: Dishwasher, Gas Appliances, Wood Floors
    • Level: Main
    • Area: 144
    • Width: 12
    Living room
    • Features: Fireplace, Living Room Dining Room Combo
    • Level: Main
    • Area: 144
    • Dimensions: 12 x 12
    Heating
    • Forced Air, Wood Stove, Fireplace(s)
    Cooling
    • Heat Pump
    Appliances
    • Included: Dishwasher, Disposal, Free-Standing Range, Free-Standing Refrigerator, Gas Appliances, Washer/Dryer, Gas Water Heater
    • Laundry: Laundry Room
    Features
    • Ceiling Fan(s), Living Room Dining Room Combo, Bathroom, Vaulted Ceiling(s), Storage, Pantry
    • Flooring: Hardwood, Wall to Wall Carpet, Wood, Concrete
    • Doors: French Doors
    • Windows: Double Pane Windows, Vinyl Frames
    • Basement: Crawl Space
    • Number of fireplaces: 2
    • Fireplace features: Gas, Stove, Wood Burning Stove
    Interior area
    • Total structure area: 2,564
    • Total interior livable area: 2,564 sqft

    Property

    Parking
    • Total spaces: 2
    • Parking features: Driveway, Off Street, RV Boat Storage, Garage Door Opener, Attached, Oversized
    • Attached garage spaces: 2
    • Has uncovered spaces: Yes
    Features
    • Levels: Two
    • Stories: 2
    • Patio & porch: Porch
    • Exterior features: Garden, Yard
    • Fencing: Fenced
    • Has view: Yes
    • View description: Seasonal, Territorial, Trees/Woods
    Lot
    • Size: 0.64 Acres
    • Features: Flag Lot, Private, Secluded, Sloped, SqFt 20000 to Acres1
    Details
    • Additional structures: Greenhouse, PoultryCoop, RVBoatStorage, Workshopnull, RVParking, Workshop
    • Parcel number: 216670

    Construction

    Type & style
    • Home type: SingleFamily
    • Architectural style: Traditional
    • Property subtype: Residential, Single Family Residence
    Materials
    • Metal Frame, Metal Siding, Lap Siding
    • Foundation: Concrete Perimeter
    • Roof: Composition
    Condition
    • Resale
    • New construction: No
    • Year built: 1997

    Utilities & green energy

    • Electric: 220 Volts
    • Gas: Gas
    • Sewer: Public Sewer
    • Water: Public

    Community & HOA

    HOA
    • Has HOA: No
    Location
    • Region: Sheridan

    Financial & listing details

    • Price per square foot: $224/sqft
    • Tax assessed value: $524,761
    • Annual tax amount: $3,829
    • Date on market: 4/29/2025
    • Cumulative days on market: 20 days
    • Listing terms: Cash,Conventional,FHA,USDA Loan,VA Loan
    • Road surface type: Concrete, Paved

    Price history

    DateEventPrice
    5/8/2025Sold$575,000$224/sqft
    Source: RMLS (OR) #213687713 Report a problem
    4/30/2025Pending sale$575,000$224/sqft
    Source: RMLS (OR) #213687713 Report a problem
    4/30/2025Listed for sale$575,000+47.4%$224/sqft
    Source: RMLS (OR) #213687713 Report a problem
    4/3/2019Sold$390,000+69.6%$152/sqft
    Source: RMLS (OR) #19583962 Report a problem
    4/12/2018Sold$230,000+3.8%$90/sqft
    Source: RMLS (OR) #18624121 Report a problem
    4/9/2018Pending sale$221,600$86/sqft
    Source: Blum Real Estate #18624121 Report a problem
    3/26/2018Listed for sale$221,600+17.9%$86/sqft
    Source: Blum Real Estate #18624121 Report a problem
    2/20/2018Sold$188,000-15.2%$73/sqft
    Source: Public Record Report a problem
    1/12/2018Listed for sale$221,600-36.1%$86/sqft
    Source: Blum Real Estate #18624121 Report a problem
    6/2/2017Listing removed$346,552+890.1%$135/sqft
    Source: Auction.com Report a problem
    5/15/2017Listed for sale--
    Source: Auction.com Report a problem
    2/16/2011Sold$35,000-87.9%$14/sqft
    Source: Public Record Report a problem
    6/25/2009Sold$290,000-1.7%$113/sqft
    Source: Public Record Report a problem
    3/29/2009Listed for sale$295,000$115/sqft
    Source: Coldwell Banker** #9022900 Report a problem

    Public tax history

    YearProperty taxesTax assessment
    2025$4,170 +8.9%$307,667 +3%
    2024$3,830 +3%$298,706 +3%
    2023$3,719 +2.9%$290,006 +3%
    2022$3,616 -11.7%$281,559 +3%
    2021$4,093 +3.5%$273,358 +3%
    2020$3,955 +1.8%$265,396 +3%
    2019$3,885 +2.9%$257,666 +3%
    2018$3,775 $250,161 +3%
    2017$3,775 +6.3%$242,875 +3%
    2016$3,552 $235,801 +3%
    2015$3,552 +3.8%$228,934 +3%
    2014$3,423 +8.4%$222,267 +3.1%
    2013$3,157 -0.8%$215,534 -0.1%
    2012$3,183 +2.1%$215,795 +3%
    2011$3,118 -2.2%$209,511 +3%
    2010$3,188 +3.8%$203,410 +3%
    2009$3,073 +4%$197,485 +3%
    2008$2,955 +1.1%$191,733 +3%
    2007$2,923 +4.8%$186,148 +3%
    2006$2,789 -0.6%$180,727 +3%
    2005$2,807 +26.6%$175,464 +26.6%
    2004$2,217 +3.9%$138,627 +3%
    2003$2,133 +30%$134,589 +8.7%
    2002$1,640 +3.2%$123,866 +3%
    2001$1,589 +6.1%$120,259 +3%
    2000$1,498 $116,756
    Find assessor info on the county website

    Neighborhood: 97378

    Nearby schools

    GreatSchools rating
    Schools provided by the listing agent
    • Elementary: Faulconer-Chap
    • Middle: Faulconer-Chap
    • High: Sheridan

    Source: RMLS (OR). This data may not be complete. We recommend contacting the local school district to confirm school assignments for this home.

    Get pre-qualified for a loan
    At Zillow Home Loans, we can pre-qualify you in as little as 5 minutes with no impact to your credit score.

    An equal housing lender. NMLS #10287.