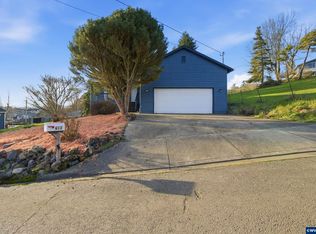
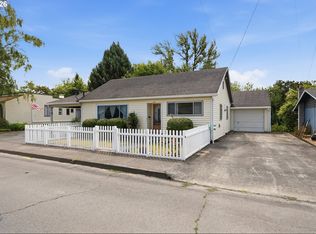
Enjoy the perfect blend of comfort, functionality, and small-town charm. The home offers a bright, inviting layout. Large windows fill the home with natural light. Comfortable rooms provide peaceful retreats, space, and practicality. Outside you will find a generous yard with plenty of space for gardening, entertaining, pets, or simply enjoying nature. Located in the heart of Sheridan, you'll enjoy nearby parks, schools, shops, and convenient access to surrounding communities. Recent updates include bathroom remodel, roof in 2023, new windows. Property includes dog kennels and outdoor sheds. Home features original hardwoods, primary with walk-in closet, and possible ADU with due diligence. Garage has been modified into a non-conforming third bedroom with adequate space for an additional bathroom.
Pending
Price cut: $25K (8/17)
$450,000
615 NE Hill St, Sheridan, OR 97378
3beds
1,344sqft
Residential, Single Family Residence
Built in 1954
2.65 Acres Lot
$-- Zestimate®
$335/sqft
$-- HOA
What's special
Primary with walk-in closetBright inviting layoutOriginal hardwoods
- 67 days
- 375
- 21
Likely to sell faster than
Zillow last checked:
Listing updated:
Listed by:
Esther Stewart 971-241-9299,
eXp Realty, LLC
Source: RMLS (OR),MLS#: 187989894
Facts & features
Interior
Bedrooms & bathrooms
- Bedrooms: 3
- Bathrooms: 1
- Full bathrooms: 1
- Main level bathrooms: 1
Rooms
- Room types: Bedroom 2, Bedroom 3, Dining Room, Family Room, Kitchen, Living Room, Primary Bedroom
Primary bedroom
- Level: Main
Bedroom 2
- Level: Main
Dining room
- Level: Main
Kitchen
- Level: Main
Living room
- Level: Main
Heating
- Heat Pump
Cooling
- Heat Pump
Appliances
- Included: Free-Standing Range, Free-Standing Refrigerator, Range Hood
Features
- Flooring: Hardwood
- Fireplace features: Outside
Interior area
- Total structure area: 1,344
- Total interior livable area: 1,344 sqft
Property
Parking
- Total spaces: 1
- Parking features: Carport, On Street, Attached
- Attached garage spaces: 1
- Has carport: Yes
- Has uncovered spaces: Yes
Features
- Levels: One
- Stories: 1
- Exterior features: Yard
Lot
- Size: 2.65 Acres
- Features: Cleared, Sloped, Trees, Acres 1 to 3
Details
- Additional structures: Outbuilding
- Parcel number: 215591
- Zoning: R2
Construction
Type & style
- Home type: SingleFamily
- Property subtype: Residential, Single Family Residence
Materials
- Lap Siding
- Roof: Composition
Condition
- Resale
- New construction: No
- Year built: 1954
Utilities & green energy
- Gas: Gas
- Sewer: Public Sewer
- Water: Public
Community & HOA
HOA
- Has HOA: No
Location
- Region: Sheridan
Financial & listing details
- Price per square foot: $335/sqft
- Tax assessed value: $517,837
- Annual tax amount: $2,329
- Date on market: 7/3/2026
- Cumulative days on market: 68 days
- Listing terms: Call Listing Agent,Cash,Conventional,VA Loan
Estimated market value
Not available
Estimated sales range
Not available
Not available
Price history
| Date | Event | Price |
|---|---|---|
| 8/23/2026 | Pending sale | $450,000$335/sqft |
Source:  RMLS (OR) #187989894 Report a problem RMLS (OR) #187989894 Report a problem | ||
| 8/17/2026 | Price change | $450,000-5.3%$335/sqft |
Source: eXp Realty #187989894 Report a problem | ||
| 7/3/2026 | Listed for sale | $475,000+48.4%$353/sqft |
Source: RMLS (OR) #187989894 Report a problem | ||
| 6/30/2023 | Sold | $320,000$238/sqft |
Source: Public Record Report a problem | ||
Public tax history
| Year | Property taxes | Tax assessment |
|---|---|---|
| 2025 | $2,329 +8.9% | $171,856 +3% |
| 2024 | $2,139 +3% | $166,850 +3% |
| 2023 | $2,077 +2.9% | $161,990 +3% |
| 2022 | $2,020 -11.7% | $157,272 +3% |
| 2021 | $2,286 +3.5% | $152,691 +3% |
| 2020 | $2,209 +1.8% | $148,244 +3% |
| 2019 | $2,170 +8.1% | $143,926 +8.2% |
| 2018 | $2,008 | $133,057 +3% |
| 2017 | $2,008 +4.9% | $129,182 +3% |
| 2016 | $1,914 | $125,419 +3% |
| 2015 | $1,914 +2.5% | $121,767 +3% |
| 2014 | $1,867 +5.9% | $118,222 +3% |
| 2013 | $1,763 +2.3% | $114,780 +3% |
| 2012 | $1,723 +2.3% | $111,438 +3% |
| 2011 | $1,684 +2.3% | $108,194 +3% |
| 2010 | $1,646 +3.8% | $105,044 +3% |
| 2009 | $1,587 +4% | $101,985 +3% |
| 2008 | $1,526 +1.1% | $99,014 +3% |
| 2007 | $1,509 +4.8% | $96,130 +3% |
| 2006 | $1,440 -0.6% | $93,330 +3% |
| 2005 | $1,449 +3% | $90,612 +3% |
| 2004 | $1,407 +3.9% | $87,973 +3% |
| 2003 | $1,354 +23.3% | $85,410 +3% |
| 2002 | $1,098 +3.2% | $82,922 +3% |
| 2001 | $1,064 +6.1% | $80,507 +3% |
| 2000 | $1,003 | $78,162 |
Find assessor info on the county website
Monthly payment
Est. payment
Payment breakdown
Explore the cost of this home by adjusting the details. Changes won't be saved.Climate risks
Neighborhood: 97378
Nearby schools
Schools provided by the listing agent
- Elementary: Faulconer-Chap
- Middle: Faulconer-Chap
- High: Sheridan
Source: RMLS (OR). This data may not be complete. We recommend contacting the local school district to confirm school assignments for this home.
Similar homes
- $549,9003 bd2 ba1.5k sqft26200 SW Regia Dr, Sheridan, OR 97378Active

 MLS ID #373937167, Kim Greene, Coldwell Banker Professional. RMLS (OR)
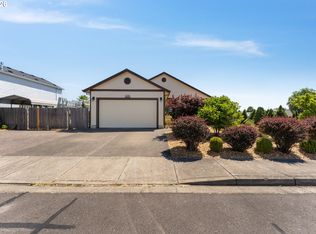
 - $415,0004 bd2 ba1.4k sqft405 NW Viola St, Sheridan, OR 97378Active
 MLS ID #715506833, Mary West, All Professionals Real Estate. RMLS (OR)
 - $349,9003 bd1 ba1.2k sqft730 E Main St, Sheridan, OR 97378Active
 MLS ID #527757720, Steve Groom, PNW Realty Associates LLC. RMLS (OR)
 - $358,0003 bd2 ba1k sqft400 N Bridge St, Sheridan, OR 97378Active
 MLS ID #533859650, Max Morton, Berkshire Hathaway HomeServices NW Real Estate. RMLS (OR)
 - $399,9993 bd3 ba1.3k sqft364 NW Blair St, Sheridan, OR 97378ActiveMLS ID #161601664, Dag Mavrolas, Premiere Property Group, LLC. RMLS (OR)
- $479,0003 bd2 ba1.3k sqft38805 SW Tenbush Ln, Willamina, OR 97396ActiveMLS ID #175142540, Esther Stewart, eXp Realty, LLC. RMLS (OR)
- $349,0003 bd2 ba1k sqft783 W Main St, Sheridan, OR 97378For Sale
 MLS ID #843722, PATTY HOPPER, More Realty. WVMLS
 - $275,0003 bd2 ba1.4k sqft221 NW Blair St Unit 27, Sheridan, OR 97378ActiveMLS ID #266541142, Lacey Summers, Bella Casa Real Estate Group. RMLS (OR)
- $225,0003 bd1 ba1.2k sqft329 SW Harrison St, Sheridan, OR 97378ActiveMLS ID #403919049, Catherine Summers, Bella Casa Real Estate Group. RMLS (OR)
- $520,0002 bd1 ba1.1k sqft21601 SW McKee Rd, Amity, OR 97101ActiveMLS ID #212332158, Kelly Hagglund, The Kelly Group Real Estate. RMLS (OR)
- $425,0002 bd1 ba922 sqft25905 Salmon River Hwy, Willamina, OR 97396ActiveMLS ID #159542246, Katie Russ, eXp Realty, LLC. RMLS (OR)
- $315,0003 bd2 ba1.6k sqft410 SW Mill St, Sheridan, OR 97378ActiveMLS ID #143102133, Lacey Summers, Bella Casa Real Estate Group. RMLS (OR)
- $269,9002 bd1 ba924 sqft544 SW 1st St, Sheridan, OR 97378ActiveMLS ID #251664727, Joey McNamara, Real Broker. RMLS (OR)
- $525,0003 bd2 ba1.6k sqft140 SE Lamson St, Willamina, OR 97396ActiveMLS ID #24623760, Kelly Hagglund, The Kelly Group Real Estate. RMLS (OR)
- $425,0004 bd2 ba1.6k sqft200 Roth St, Amity, OR 97101ActiveMLS ID #584542206, Nicole Ruyle, Stone Ridge Real Estate. RMLS (OR)
- $459,0003 bd2 ba1.6k sqft1360 SW 2nd St, McMinnville, OR 97128ActiveMLS ID #292303459, Justin Olson, Bella Casa Real Estate Group. RMLS (OR)
- $450,0004 bd1 ba1.8k sqft3950 Highway 47, McMinnville, OR 97128For SaleMLS ID #840311, ANNA MARTUSHEV, Keller Williams Realty Portland Premiere. WVMLS
- $463,0003 bd3 ba1.7k sqft408 Sunset Ct, Amity, OR 97101ActiveMLS ID #326387741, Chris Voigt, MORE Realty. RMLS (OR)
- $450,0003 bd3 ba1.3k sqft2488 SW Taylor Dr, McMinnville, OR 97128ActiveMLS ID #100908833, Erick Flores, Knipe Realty ERA Powered. RMLS (OR)
- $450,0003 bd2 ba1.2k sqft2097 NW Woodland Dr, McMinnville, OR 97128ActiveMLS ID #347722099, Amber Morgan, Premiere Property Group, LLC. RMLS (OR)
