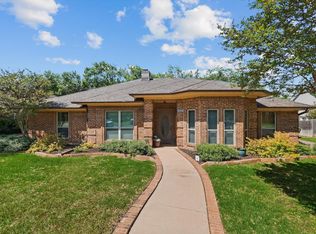
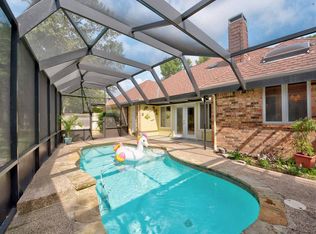
Welcome to the one you’ve been searching for—tucked away in the highly sought-after and established Wintergreen North Addition of Hurst. From the moment you arrive, the swing garage offers a grand first impression, while adding convenience and extra parking. This beautifully maintained home sits on an expansive, landscaped lot adorned with majestic, mature trees that offer both shade and serenity. Step inside and feel instantly at home. The formal dining room sets the scene for unforgettable family gatherings and holiday meals. Just beyond, the warm and inviting family room boasts a cozy brick fireplace with impressive hearth and built-in wet bar—ideal for entertaining or relaxing nights in. Calling all chefs and foodies—your dream kitchen awaits! Inspired by classic Tuscan design, it features charming brick accents, abundant cabinetry, a cheerful breakfast nook, and a breakfast bar where morning coffee or evening chats become cherished daily rituals. Escape to your spacious primary suite—a true retreat with his and her closets, a luxurious garden tub, and a separate shower designed for relaxation and rejuvenation. With three additional bedrooms, there’s plenty of space for family, guests, a home office, craft room, or gym—whatever your heart desires. The oversized utility room adds convenience with extra storage and a built-in sink, perfect for tackling laundry or weekend projects. But the true magic lies just beyond the walls—grab your favorite drink and unwind in the incredible enclosed patio that offers tranquil views of the lush backyard. Whether it's coffee at sunrise or wine at sunset, this space is a dream come true. Need a little sunshine? Head out to the open patio—ideal for creating an outdoor living or dining area.Located minutes from top-rated schools, shopping, dining, and entertainment, this home offers the best of both comfort and convenience. Don’t miss your chance to own this one-of-a-kind property—fall in love and make it yours today!
Sold
Price Unknown
608 Oakview Dr, Hurst, TX 76054
4beds
2,279sqft
Single Family Residence
Built in 1984
0.27 Acres Lot
$393,300 Zestimate®
$--/sqft
$2,847 Estimated rent
Home value
$393,300
$362,000 - $429,000
$2,847/mo
Zestimate® history
Owner options
List your home for rent
$2,847/mo
Rent Zestimate®
Find your next renter with Zillow Rental Manager. Plus, with online applications, you can quickly screen prospective tenants – for free.
$2,847/mo
Rent Zestimate®
Refinance and save
Refinancing to a lower rate could help reduce your monthly payments and save thousands over the life of the loan.
Explore your selling options
Work with a Zillow partner agent
Leverage their expertise and Zillow's premium Showcase listings to get your home seen by more buyers.
Get startedList with your own agent
Get your home in front of millions of buyers by listing it on Zillow.
Learn how to do itSell it yourself
Take full control of how buyers see your home on Zillow by listing For Sale by Owner (FSBO).
List your homeWhat's special
Cozy brick fireplaceSwing garageEnclosed patioOpen patioFormal dining roomBuilt-in wet barExpansive landscaped lot
Zillow last checked:
Listing updated:
Listed by:
Spalding Pyron 0324405 817-953-2992,
Pyron Team Realty 817-953-2992
Bought with:
Dana Rivera
Litaker Realty Inc.
Source: NTREIS,MLS#: 20894576
Facts & features
Interior
Bedrooms & bathrooms
- Bedrooms: 4
- Bathrooms: 3
- Full bathrooms: 2
- 1/2 bathrooms: 1
Primary bedroom
- Features: Ceiling Fan(s), En Suite Bathroom, Walk-In Closet(s)
- Level: First
- Dimensions: 17 x 19
Bedroom
- Features: Walk-In Closet(s)
- Level: First
- Dimensions: 12 x 12
Bedroom
- Features: Walk-In Closet(s)
- Level: First
- Dimensions: 12 x 15
Bedroom
- Features: Walk-In Closet(s)
- Level: First
- Dimensions: 11 x 15
Primary bathroom
- Features: Dual Sinks, Garden Tub/Roman Tub, Separate Shower
- Level: First
- Dimensions: 18 x 8
Breakfast room nook
- Level: First
- Dimensions: 10 x 11
Dining room
- Level: First
- Dimensions: 12 x 13
Other
- Level: First
- Dimensions: 5 x 10
Half bath
- Level: First
- Dimensions: 5 x 7
Kitchen
- Features: Breakfast Bar, Built-in Features, Galley Kitchen, Pantry
- Level: First
- Dimensions: 10 x 15
Living room
- Features: Ceiling Fan(s), Fireplace
- Level: First
- Dimensions: 22 x 16
Sunroom
- Level: First
- Dimensions: 25 x 18
Utility room
- Features: Built-in Features, Other, Utility Room, Utility Sink
- Level: First
- Dimensions: 7 x 5
Heating
- Central, Fireplace(s)
Cooling
- Central Air, Ceiling Fan(s), Electric
Appliances
- Included: Dishwasher, Electric Cooktop, Electric Oven, Disposal, Microwave, Vented Exhaust Fan
- Laundry: Washer Hookup, Electric Dryer Hookup, Laundry in Utility Room
Features
- Wet Bar, Built-in Features, Chandelier, Cathedral Ceiling(s), Decorative/Designer Lighting Fixtures, Double Vanity, Pantry, Cable TV
- Flooring: Luxury Vinyl Plank
- Windows: Window Coverings
- Has basement: No
- Number of fireplaces: 1
- Fireplace features: Family Room, Masonry, Raised Hearth, Wood Burning
Interior area
- Total interior livable area: 2,279 sqft
Property
Parking
- Total spaces: 2
- Parking features: Asphalt, Door-Multi, Driveway, Garage, Garage Door Opener, Inside Entrance
- Attached garage spaces: 2
- Has uncovered spaces: Yes
Features
- Levels: One
- Stories: 1
- Patio & porch: Enclosed, Front Porch, Patio, Covered
- Exterior features: Rain Gutters
- Pool features: None
- Fencing: Back Yard,Fenced,Wood
Lot
- Size: 0.27 Acres
- Features: Back Yard, Interior Lot, Lawn, Landscaped, Subdivision, Sprinkler System, Few Trees
Details
- Parcel number: 03579603
Construction
Type & style
- Home type: SingleFamily
- Architectural style: Traditional,Detached
- Property subtype: Single Family Residence
Materials
- Brick
- Foundation: Slab
- Roof: Metal
Condition
- Year built: 1984
Utilities & green energy
- Sewer: Public Sewer
- Water: Public
- Utilities for property: Electricity Available, Sewer Available, Separate Meters, Water Available, Cable Available
Community & HOA
Community
- Features: Curbs, Sidewalks
- Security: Security System, Smoke Detector(s)
- Subdivision: Wintergreen North Add
HOA
- Has HOA: No
Location
- Region: Hurst
Financial & listing details
- Tax assessed value: $405,000
- Annual tax amount: $9,746
- Date on market: 4/5/2025
- Cumulative days on market: 4 days
- Listing terms: Cash,Conventional
- Exclusions: None
- Electric utility on property: Yes
- Road surface type: Asphalt
Price history
| Date | Event | Price |
|---|---|---|
| 5/14/2025 | Sold | -- |
Source: NTREIS #20894576 Report a problem | ||
| 4/17/2025 | Pending sale | $399,950$175/sqft |
Source: NTREIS #20894576 Report a problem | ||
| 4/9/2025 | Contingent | $399,950$175/sqft |
Source: NTREIS #20894576 Report a problem | ||
| 4/5/2025 | Listed for sale | $399,950$175/sqft |
Source: NTREIS #20894576 Report a problem | ||
Public tax history
| Year | Property taxes | Tax assessment |
|---|---|---|
| 2025 | $2,002 -25.6% | $405,000 -5.6% |
| 2024 | $2,690 -44.3% | $428,998 +1.5% |
| 2023 | $4,832 -2.2% | $422,481 +10.3% |
| 2022 | $4,939 +1.5% | $383,003 +9.5% |
| 2021 | $4,864 +1.4% | $349,630 +9.4% |
| 2020 | $4,797 +0.1% | $319,567 -3.8% |
| 2019 | $4,790 +102.7% | $332,148 +15.3% |
| 2018 | $2,363 -49.4% | $287,967 +5.2% |
| 2017 | $4,667 +1% | $273,653 +15% |
| 2016 | $4,620 -2.2% | $237,989 +8.6% |
| 2015 | $4,723 | $219,200 |
| 2014 | $4,723 | $219,200 +2.7% |
| 2013 | -- | $213,500 +0.8% |
| 2012 | -- | $211,900 |
| 2011 | -- | $211,900 +10.1% |
| 2010 | -- | $192,400 -5.6% |
| 2009 | -- | $203,800 +8.2% |
| 2008 | -- | $188,400 |
| 2007 | -- | $188,400 |
| 2006 | -- | $188,400 |
| 2005 | -- | $188,400 |
| 2004 | -- | $188,400 +5.1% |
| 2003 | -- | $179,200 +2.1% |
| 2002 | -- | $175,500 +4.8% |
| 2001 | -- | $167,400 +15.7% |
| 2000 | -- | $144,700 |
Find assessor info on the county website
Neighborhood: Wintergreen
Nearby homes
- $521,1004 bd3 ba3.1k sqft604 Oakview Dr, Hurst, TX 76054Off Market

- $--3 bd3 ba2.2k sqft612 Oakview Dr, Hurst, TX 76054Sold
- $454,1003 bd2 ba2k sqft605 Ludo Cir, Hurst, TX 76054Off Market
- $549,3003 bd3 ba2.4k sqft609 Ludo Cir, Hurst, TX 76054Off Market
- $484,9003 bd2 ba2.5k sqft616 Oakview Dr, Hurst, TX 76054Off Market
- $450,3003 bd2 ba2.3k sqft3136 Woodridge Dr, Hurst, TX 76054Off Market
- $434,2003 bd2 ba2.1k sqft600 Oakview Dr, Hurst, TX 76054Off Market
- $577,9003 bd2 ba2.7k sqft3205 Hurstview Dr, Hurst, TX 76054Off Market
Nearby schools
GreatSchools rating
- 8/10W A Porter Elementary SchoolGrades: PK-5Distance: 0.8 mi
- 10/10Smithfield Middle SchoolGrades: 6-8Distance: 1.6 mi
- 6/10Birdville High SchoolGrades: 9-12Distance: 1.4 mi
Schools provided by the listing agent
- Elementary: Porter
- Middle: Smithfield
- High: Birdville
- District: Birdville ISD
Source: NTREIS. This data may not be complete. We recommend contacting the local school district to confirm school assignments for this home.
Get a cash offer in 3 minutes
Find out how much your home could sell for in as little as 3 minutes with a no-obligation cash offer.
Estimated market value
$393,300
Get a cash offer in 3 minutes
Find out how much your home could sell for in as little as 3 minutes with a no-obligation cash offer.
Estimated market value
$393,300
- Texas
- Tarrant County
- Hurst
- 76054
- Wintergreen
- 608 Oakview Dr
