Welcome to your dream home in one of Hurst’s most sought-after neighborhoods! Perfectly positioned near top-rated schools and just minutes from major freeways, shopping, premier dining, and entertainment. With thoughtful upgrades throughout, this home effortlessly blends style, comfort, and function.
Step inside to discover a bright and inviting layout featuring newer windows throughout. The versatile second living area is ideal for a home office, cozy den, or creative space, complete with an on trend updated half bath.
The heart of this home is its stunning, chef-inspired kitchen—thoughtfully designed for both everyday living and entertaining. Featuring an island, a cozy breakfast nook, a butler's pantry with wine fridge, and an abundance of cabinetry, there's space for everything from casual meals to gourmet creations. Whether you're hosting guests or enjoying a quiet evening at home, this space adds both elegance and functionality.
Love to entertain, read, or unwind? The enclosed, climate-controlled sunroom offers the perfect year-round retreat—whether you're enjoying your morning coffee, nestled up with a good book, or hosting weekend get-togethers.
The generous sized primary suite is a luxurious haven featuring and ensuite bath complete with dual vanities, three closets, and a spa-worthy double shower that turns your daily routine into a relaxing escape.
Outside, you’ll find even more to love with a beautifully landscaped yard, a like new fence, an oversized detached rear garage with a covered walkway, and a brand new Class 4 impact-resistant roof—providing durability, peace of mind, and charm.
It’s not every day a home like this hits the market. Fall in love with this single story charmer—your next chapter starts here!
(Square footage does NOT include sunroom, although it meets the criteria to be included. Floorplan with room measurements coming soon!)
Sold
Price Unknown
612 Oakview Dr, Hurst, TX 76054
3beds
2,273sqft
Single Family Residence
Built in 1983
0.27 Acres Lot
$545,800 Zestimate®
$--/sqft
$2,873 Estimated rent
Home value
$545,800
$508,000 - $589,000
$2,873/mo
Zestimate® history
Owner options
List your home for rent
$2,873/mo
Rent Zestimate®
Find your next renter with Zillow Rental Manager. Plus, with online applications, you can quickly screen prospective tenants – for free.
$2,873/mo
Rent Zestimate®
Refinance and save
Refinancing to a lower rate could help reduce your monthly payments and save thousands over the life of the loan.
Explore your selling options
Work with a Zillow partner agent
Leverage their expertise and Zillow's premium Showcase listings to get your home seen by more buyers.
Get startedList with your own agent
Get your home in front of millions of buyers by listing it on Zillow.
Learn how to do itSell it yourself
Take full control of how buyers see your home on Zillow by listing For Sale by Owner (FSBO).
List your homeWhat's special
Oversized detached rear garageLike new fenceUpdated half bathNewer windowsEnclosed climate-controlled sunroomCovered walkwayThree closets
Zillow last checked:
Listing updated:
Listed by:
Kelli Farco 0694476 682-227-3079,
Remington Team Realty, LLC 214-399-7702
Bought with:
Teresa Rather
Teresa Rather, Broker
Source: NTREIS,MLS#: 20898051
Facts & features
Interior
Bedrooms & bathrooms
- Bedrooms: 3
- Bathrooms: 3
- Full bathrooms: 2
- 1/2 bathrooms: 1
Primary bedroom
- Features: Ceiling Fan(s), Double Vanity, En Suite Bathroom, Separate Shower, Walk-In Closet(s)
- Level: First
- Dimensions: 17 x 17
Bedroom
- Level: First
- Dimensions: 11 x 13
Bedroom
- Level: First
- Dimensions: 12 x 11
Primary bathroom
- Features: Built-in Features, Double Vanity, En Suite Bathroom, Granite Counters, Multiple Shower Heads, Separate Shower
- Level: First
- Dimensions: 14 x 10
Breakfast room nook
- Features: Butler's Pantry, Granite Counters
- Level: First
- Dimensions: 14 x 10
Dining room
- Features: Butler's Pantry
- Level: First
- Dimensions: 12 x 17
Other
- Features: Built-in Features, Dual Sinks, Granite Counters
- Level: First
- Dimensions: 5 x 14
Half bath
- Level: First
- Dimensions: 3 x 8
Kitchen
- Features: Built-in Features, Granite Counters, Kitchen Island
- Level: First
- Dimensions: 12 x 13
Laundry
- Features: Built-in Features
- Level: First
- Dimensions: 10 x 6
Living room
- Features: Built-in Features, Ceiling Fan(s), Fireplace
- Level: First
- Dimensions: 19 x 17
Living room
- Level: First
- Dimensions: 18 x 17
Sunroom
- Features: Ceiling Fan(s)
- Level: First
- Dimensions: 16 x 13
Heating
- Electric
Cooling
- Electric
Appliances
- Included: Dishwasher, Electric Cooktop, Electric Oven, Disposal, Refrigerator, Wine Cooler
- Laundry: Laundry in Utility Room
Features
- Built-in Features, Dry Bar, Double Vanity, Granite Counters, High Speed Internet, Kitchen Island, Walk-In Closet(s)
- Flooring: Ceramic Tile, Wood
- Has basement: No
- Number of fireplaces: 1
- Fireplace features: Wood Burning
Interior area
- Total interior livable area: 2,273 sqft
Property
Parking
- Total spaces: 2
- Parking features: Door-Multi, Driveway, Garage, Garage Faces Rear
- Garage spaces: 2
- Has uncovered spaces: Yes
Features
- Levels: One
- Stories: 1
- Patio & porch: Covered
- Exterior features: Rain Gutters
- Pool features: None
- Fencing: Wood,Wrought Iron
Lot
- Size: 0.27 Acres
Details
- Parcel number: 03579581
Construction
Type & style
- Home type: SingleFamily
- Architectural style: Detached
- Property subtype: Single Family Residence
Materials
- Brick
- Roof: Composition
Condition
- Year built: 1983
Utilities & green energy
- Sewer: Public Sewer
- Water: Public
- Utilities for property: Sewer Available, Water Available
Community & HOA
Community
- Subdivision: Wintergreen North Add
HOA
- Has HOA: No
Location
- Region: Hurst
Financial & listing details
- Tax assessed value: $424,954
- Annual tax amount: $9,655
- Date on market: 4/10/2025
- Cumulative days on market: 4 days
- Listing terms: Cash,Conventional,FHA
- Exclusions: All wall shelves.
Price history
| Date | Event | Price |
|---|---|---|
| 5/15/2025 | Sold | -- |
Source: NTREIS #20898051 Report a problem | ||
| 4/19/2025 | Pending sale | $465,000$205/sqft |
Source: NTREIS #20898051 Report a problem | ||
| 4/15/2025 | Contingent | $465,000$205/sqft |
Source: NTREIS #20898051 Report a problem | ||
| 4/10/2025 | Listed for sale | $465,000$205/sqft |
Source: NTREIS #20898051 Report a problem | ||
Public tax history
| Year | Property taxes | Tax assessment |
|---|---|---|
| 2025 | $1,937 -21.2% | $424,954 |
| 2024 | $2,459 -46.4% | $424,954 +1.5% |
| 2023 | $4,586 -2.3% | $418,680 +10.4% |
| 2022 | $4,692 +1.6% | $379,087 +9.6% |
| 2021 | $4,618 +1.5% | $346,024 +9.4% |
| 2020 | $4,551 +0.2% | $316,239 -3.8% |
| 2019 | $4,544 +1.4% | $328,717 +15.6% |
| 2018 | $4,480 +1.3% | $284,474 +7.4% |
| 2017 | $4,422 +1.1% | $264,791 +12.6% |
| 2016 | $4,375 -1.9% | $235,103 +9.2% |
| 2015 | $4,461 | $215,300 |
| 2014 | $4,461 | $215,300 +13.3% |
| 2013 | -- | $190,000 |
| 2012 | -- | $190,000 |
| 2011 | -- | $190,000 -4.7% |
| 2010 | -- | $199,298 -0.5% |
| 2009 | -- | $200,300 +8.2% |
| 2008 | -- | $185,200 |
| 2007 | -- | $185,200 |
| 2006 | -- | $185,200 |
| 2005 | -- | $185,200 |
| 2004 | -- | $185,200 +5.2% |
| 2003 | -- | $176,100 +1.9% |
| 2002 | -- | $172,800 +4.8% |
| 2001 | -- | $164,900 +15.7% |
| 2000 | -- | $142,500 |
Find assessor info on the county website
Neighborhood: Wintergreen
Nearby homes
- $478,6003 bd2 ba2.5k sqft616 Oakview Dr, Hurst, TX 76054Off Market
- $--4 bd3 ba2.2k sqft608 Oakview Dr, Hurst, TX 76054Sold

- $548,3003 bd3 ba2.4k sqft609 Ludo Cir, Hurst, TX 76054Off Market
- $454,3003 bd2 ba2k sqft605 Ludo Cir, Hurst, TX 76054Off Market
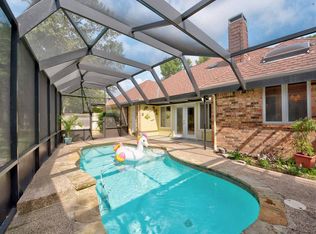
- $482,0003 bd2 ba2.5k sqft3141 Woodridge Dr, Hurst, TX 76054Off Market
- $520,5004 bd3 ba3.1k sqft604 Oakview Dr, Hurst, TX 76054Off Market
- $486,0003 bd2 ba2.6k sqft620 Oakview Dr, Hurst, TX 76054Off Market
- $128,0463 bd2 ba2.8k sqft3212 Oakdale Dr, Hurst, TX 76054Off Market
Nearby schools
GreatSchools rating
- 8/10W A Porter Elementary SchoolGrades: PK-5Distance: 0.8 mi
- 10/10Smithfield Middle SchoolGrades: 6-8Distance: 1.5 mi
- 6/10Birdville High SchoolGrades: 9-12Distance: 1.4 mi
Schools provided by the listing agent
- Elementary: Porter
- Middle: Smithfield
- High: Birdville
- District: Birdville ISD
Source: NTREIS. This data may not be complete. We recommend contacting the local school district to confirm school assignments for this home.
Get a cash offer in 3 minutes
Find out how much your home could sell for in as little as 3 minutes with a no-obligation cash offer.
Estimated market value
$545,800
Get a cash offer in 3 minutes
Find out how much your home could sell for in as little as 3 minutes with a no-obligation cash offer.
Estimated market value
$545,800
- Texas
- Tarrant County
- Hurst
- 76054
- Wintergreen
- 612 Oakview Dr
